Residential Feasibility Studies: Designing Better Models for Living
Early feasibility studies can shape more viable, liveable and adaptable residential outcomes.
.avif)
At Peddle Thorp Architects, a residential feasibility study is more than an exercise in maximising yield. It is an opportunity to understand a site’s full potential and establish the design intelligence that will guide every stage that follows.
Through targeted testing of planning controls, built form, apartment mix, circulation, amenity and commercial performance, PTA helps clients make informed decisions before significant time and capital are committed. This work also builds a valuable body of knowledge that directly informs our approach to emerging residential models, including Build-to-Rent and co-living.
Testing the possibilities
Every residential site presents a different balance of opportunity and constraint. Our feasibility studies examine how planning requirements, neighbourhood character, orientation, access, servicing and market expectations can be brought together within a clear and commercially viable design response.
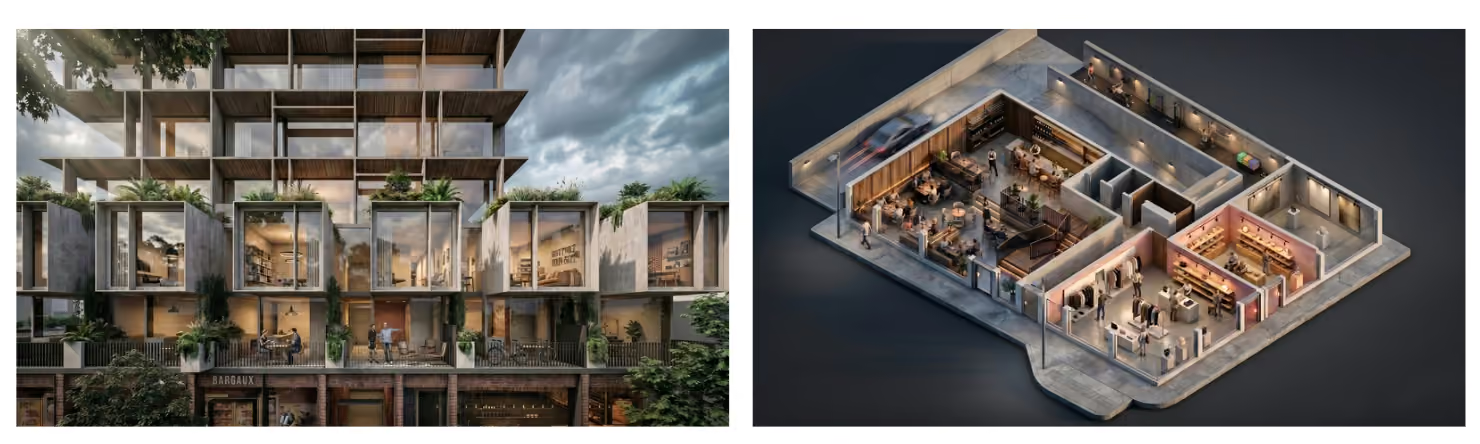
At Ireland Street in West Melbourne, we tested a boutique model comprising four substantial multi-level townhouses. The study explored how generous homes, private open space, individual parking and lift access could be carefully arranged within a constrained inner-city site. The resulting concept provides approximately 1,200 square metres of net saleable area and 454 square metres of courtyards and terraces, demonstrating how density can be achieved without compromising residential quality.
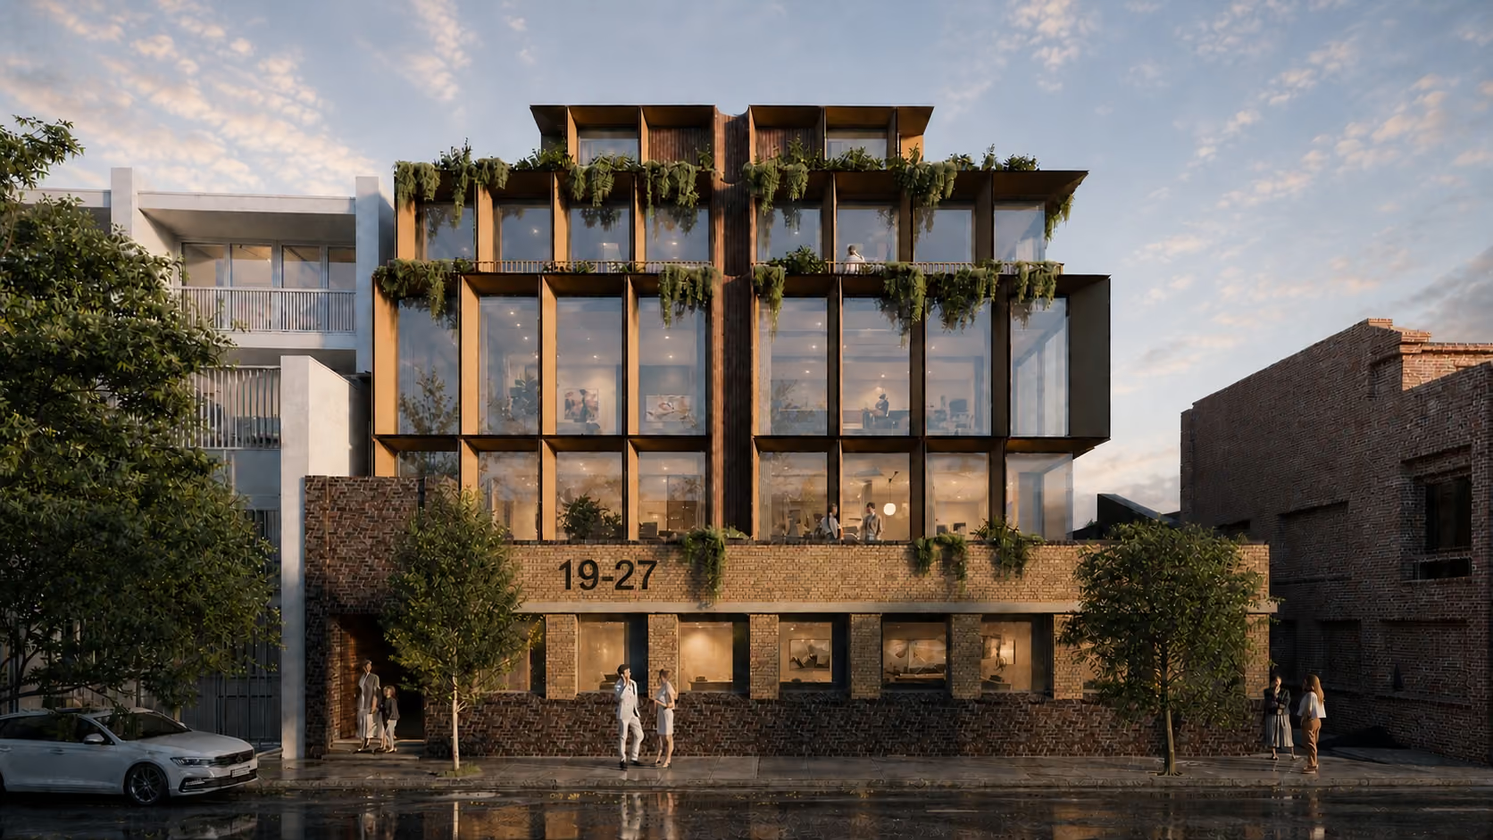
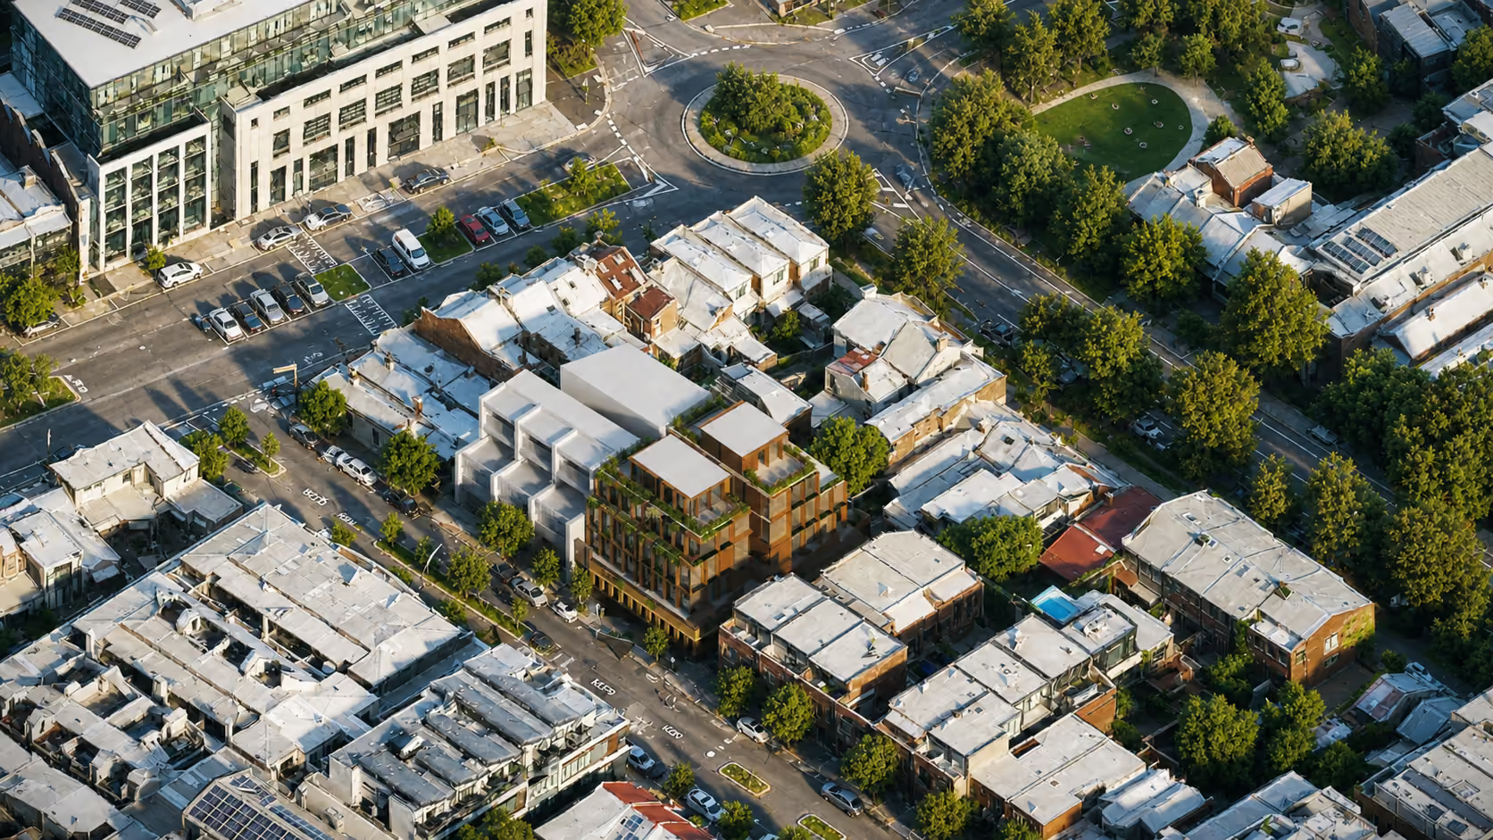
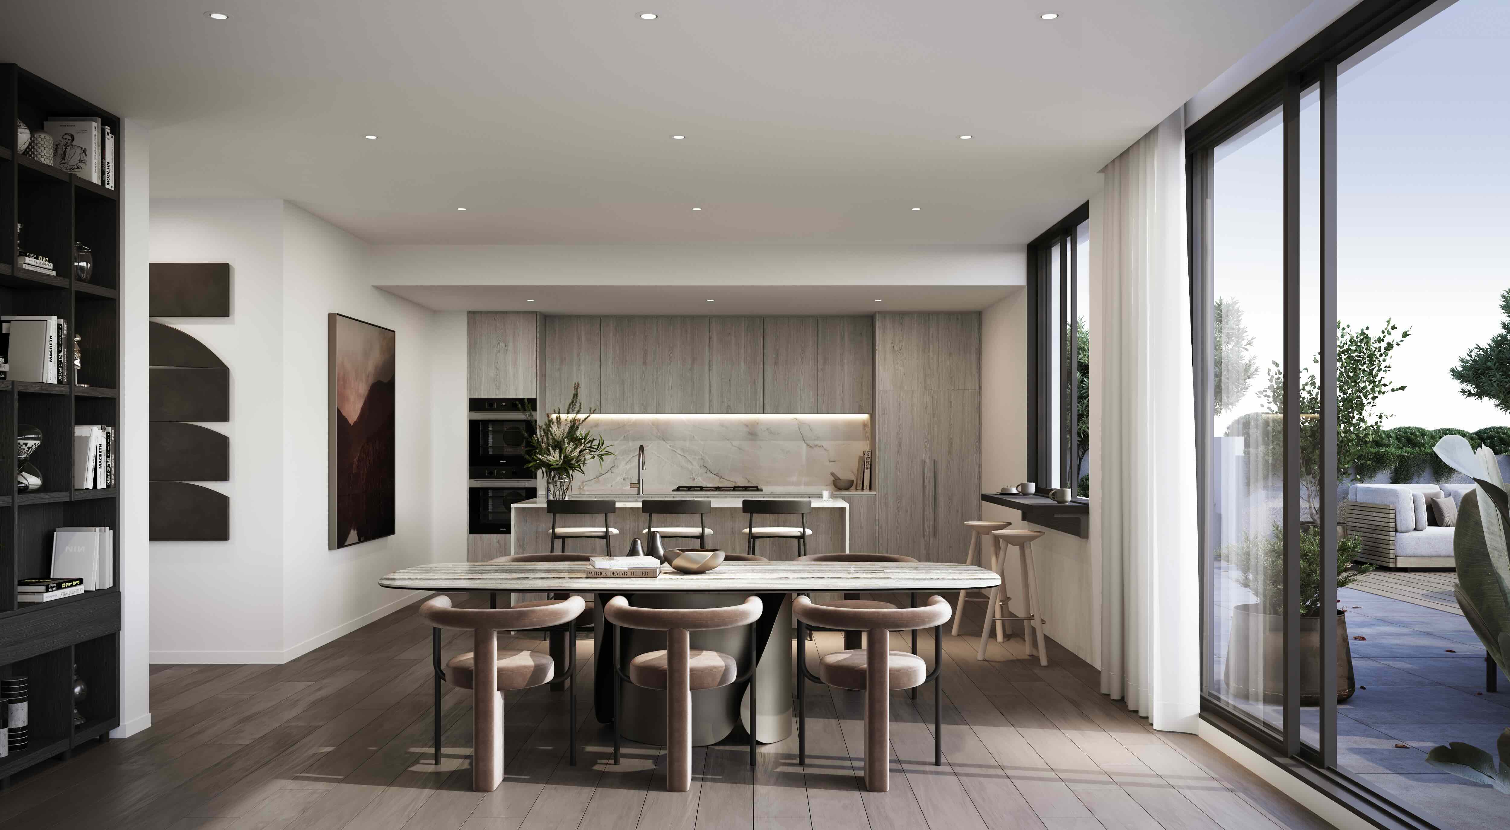
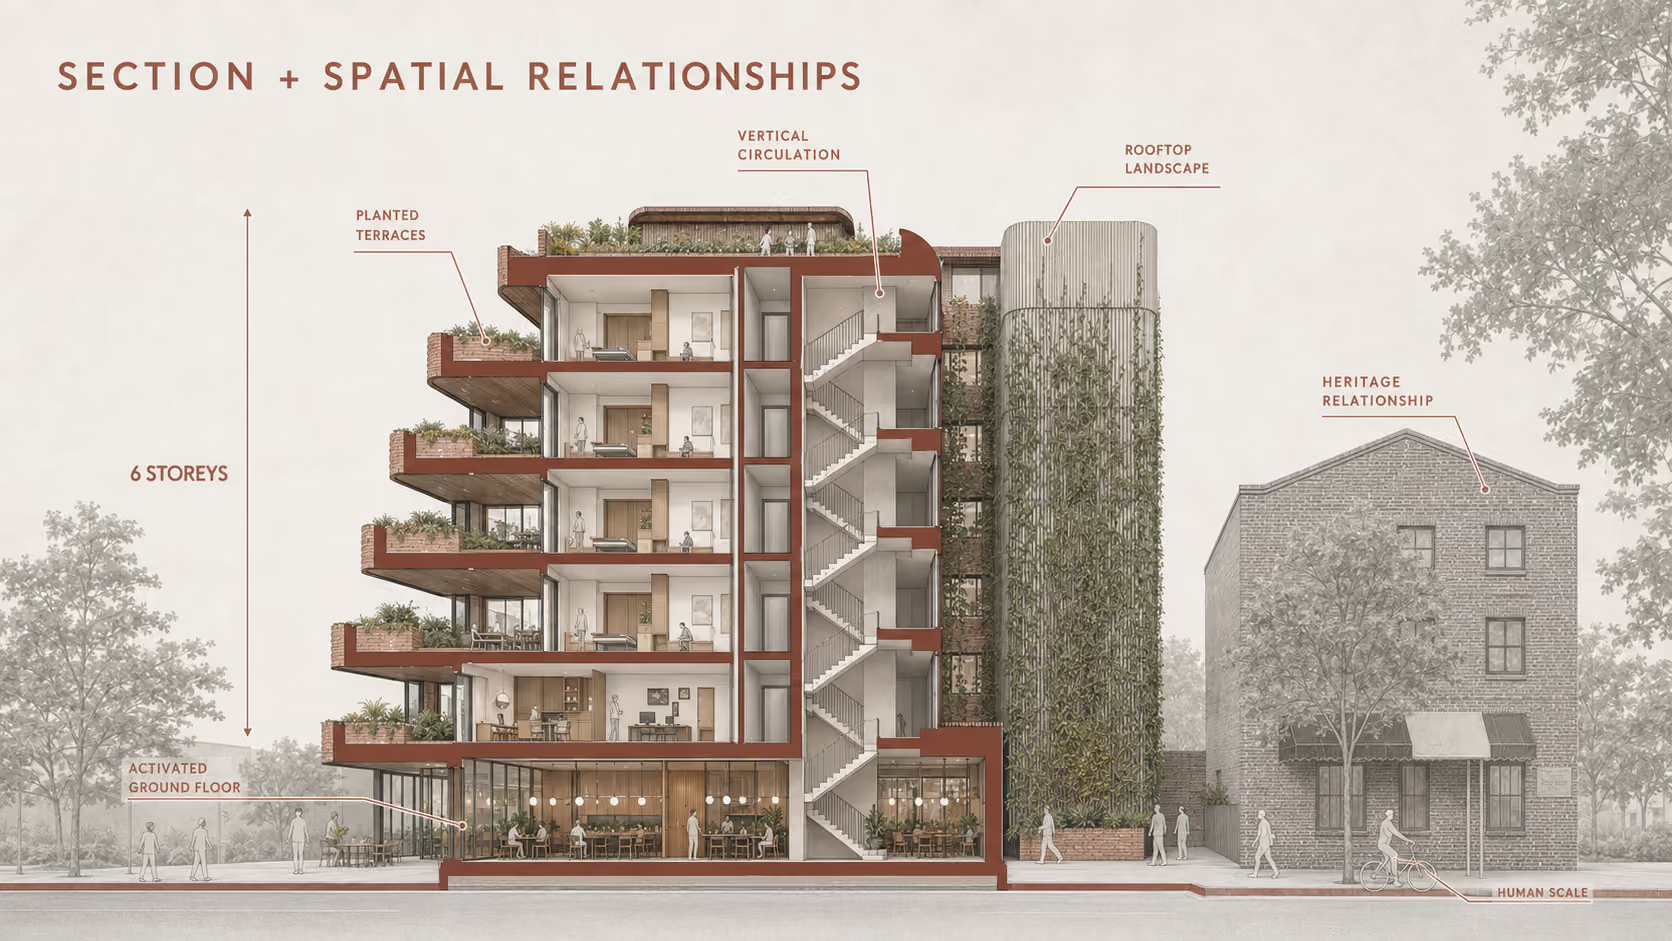
For Rooney Street in Richmond, the feasibility process investigated a mixed-use development comprising 27 apartments above an activated ground floor, supported by resident amenity, communal outdoor space and basement parking. The study carefully balanced built-form setbacks, apartment orientation, efficient floorplates and the relationship between private and shared areas. Rather than treating communal space as residual, it was considered an essential part of the residential experience.
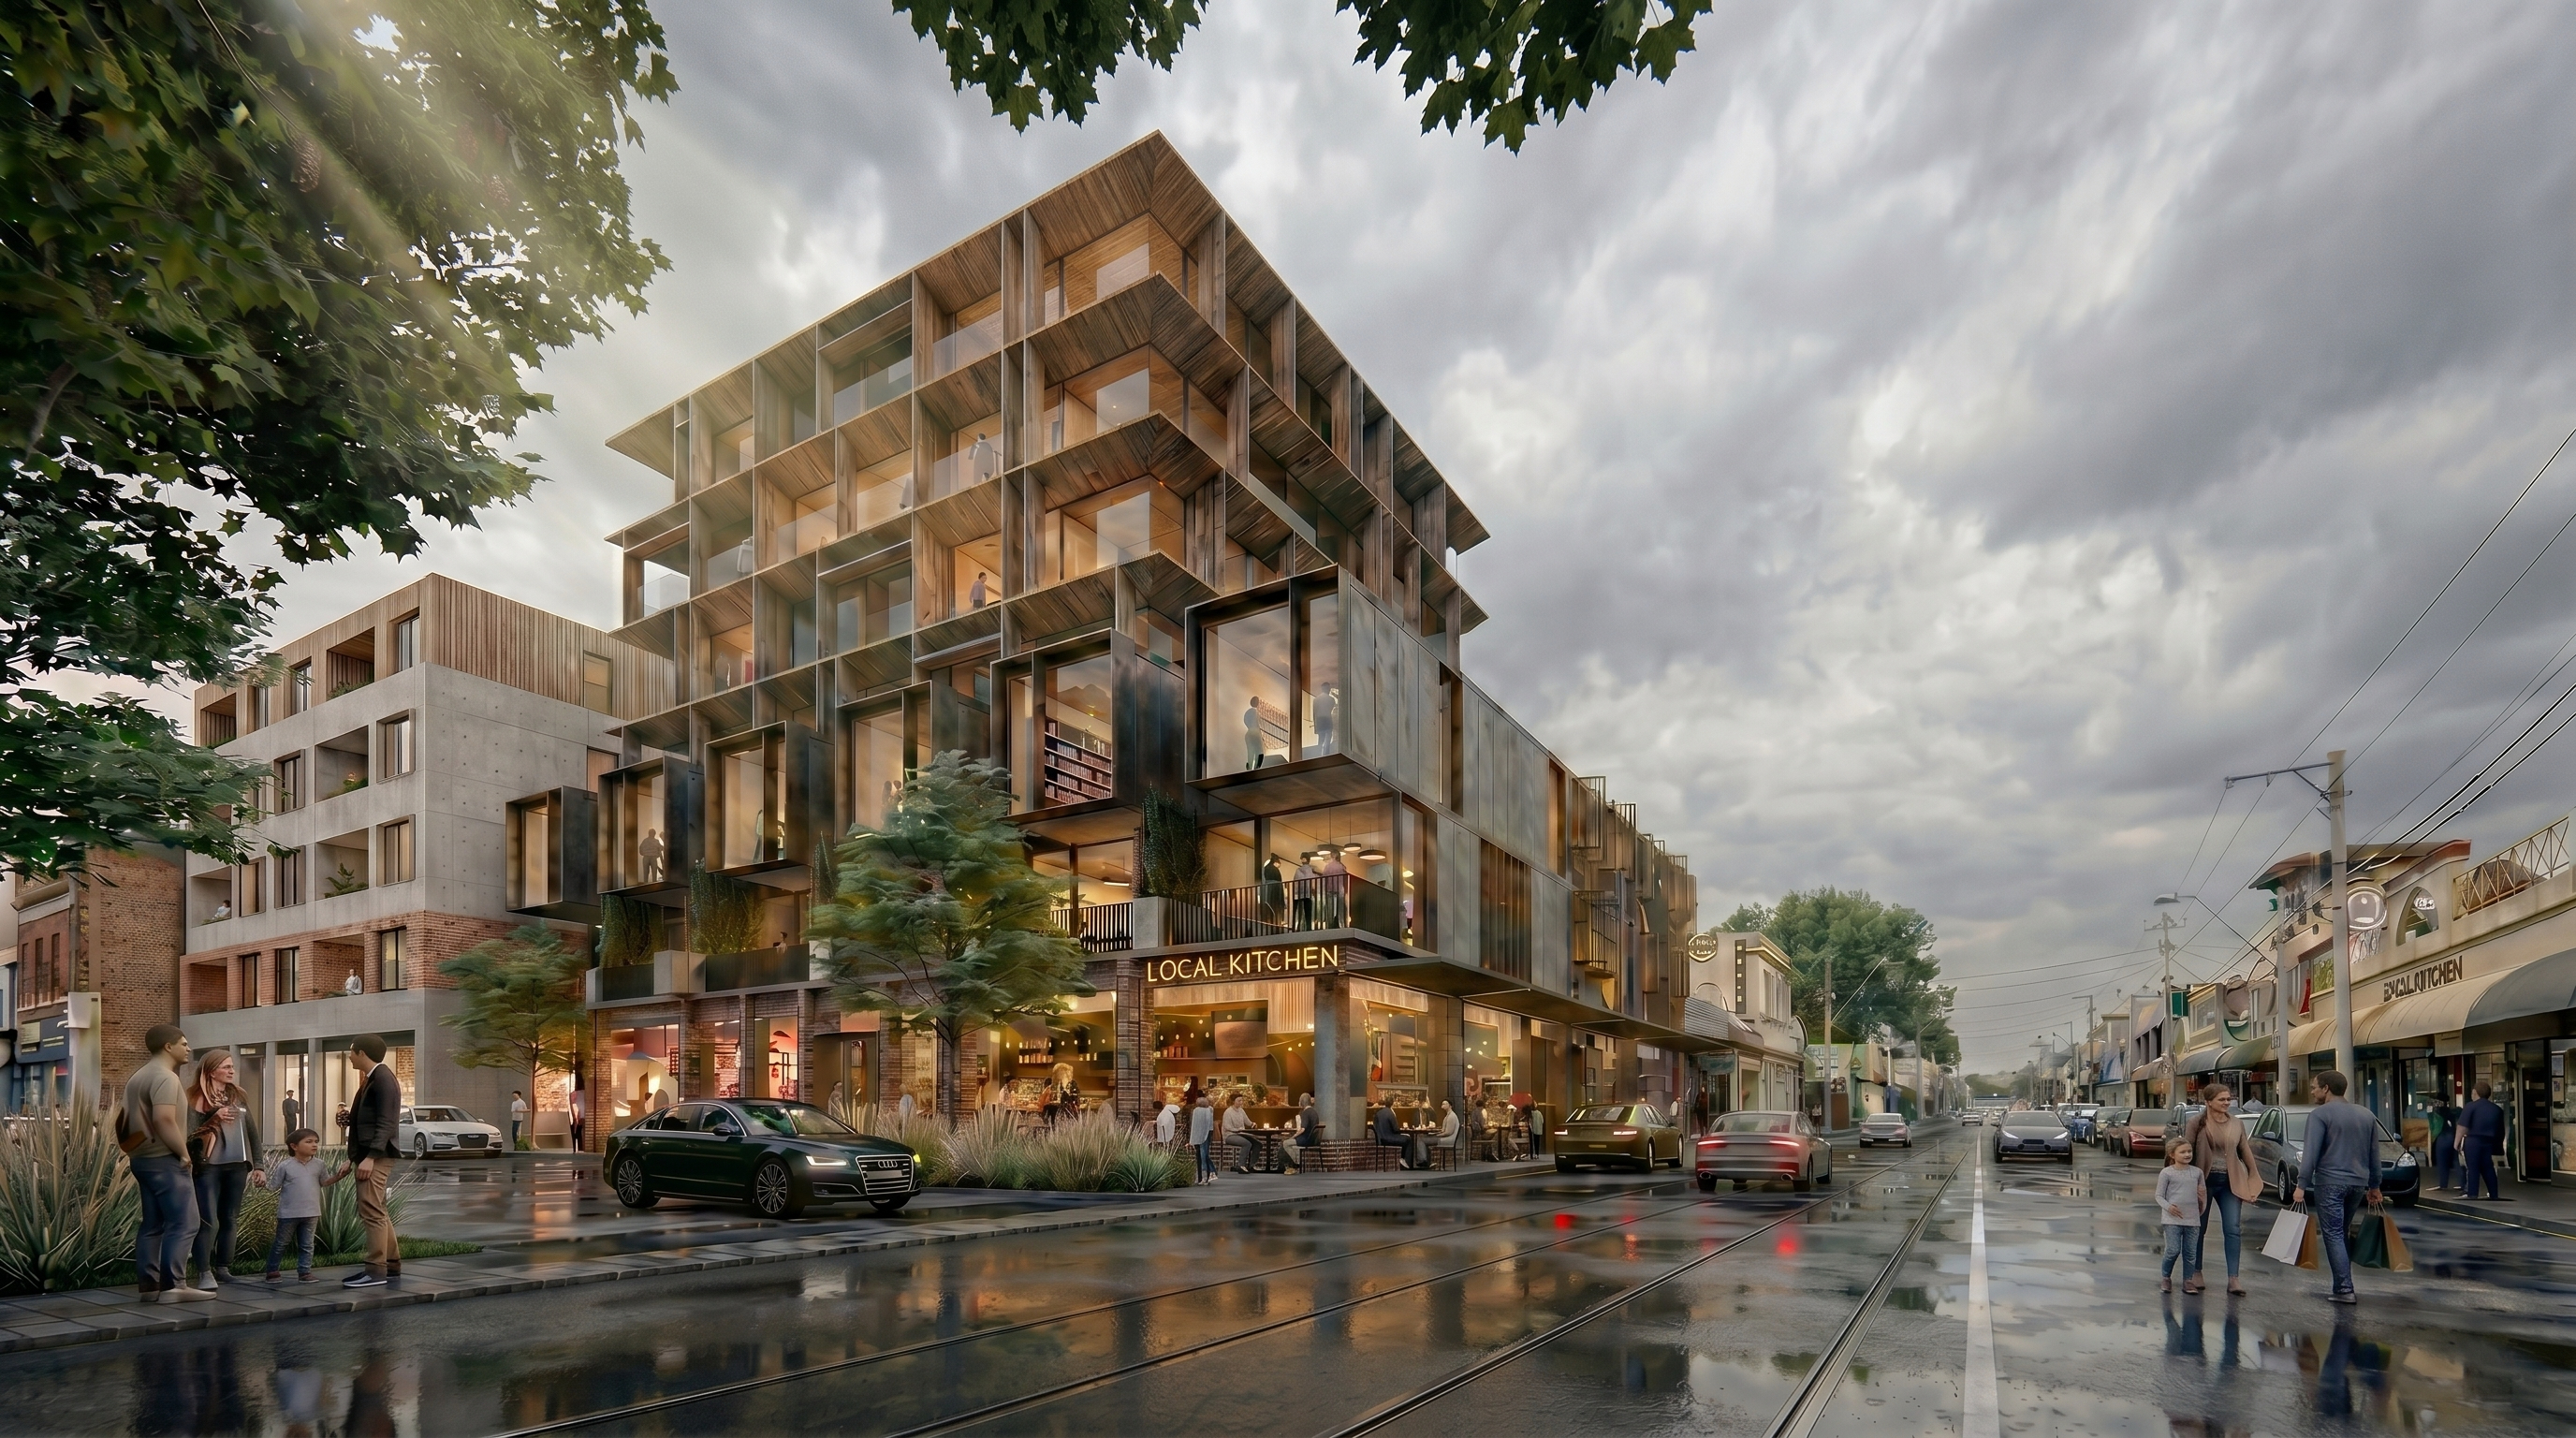
At District 4, Victoria Street in Abbotsford, PTA examined a more diverse urban model combining apartments, townhouses, food and beverage, retail and extensive resident amenity. The proposal responds to different street conditions while incorporating a communal rooftop garden, resident pool, landscaped terraces and shared social spaces. This testing demonstrates how mixed-use development can contribute to street life while creating a distinct community within the building.
From feasibility to long-term liveability
Across these studies, the recurring questions extend well beyond how many dwellings can fit on a site:
How can circulation be made more efficient and intuitive? What is the right balance between private space and shared amenity? How can flexible dwelling types respond to changing households? Where will residents naturally meet, interact and build a sense of belonging? How can good orientation, daylight, outlook and landscaping improve everyday wellbeing?
These questions are particularly important in Build-to-Rent, where design decisions must support long-term ownership, operational efficiency, resident retention and a consistent quality of experience.
The knowledge gained through feasibility testing allows PTA to consider the building as both a place to live and an ongoing operational model. Efficient planning, repeatable components, durable materials, adaptable layouts and well-positioned amenities can reduce complexity and lifecycle costs while strengthening the resident experience.
In this context, amenity is not simply an added feature. Co-working areas, communal kitchens, lounges, wellness spaces, rooftop terraces and landscaped courtyards can extend the home beyond the individual apartment. When thoughtfully located and designed, these spaces encourage activity and connection while providing residents with greater choice in how they live, work and socialise.
Informing new models of co-living
The same principles are central to PTA’s co-living work, including. Designed as a community of 138 micro-apartments comprising 146 bedrooms, the project explores how compact private accommodation can be supported by generous, purposeful and welcoming communal environments.
The challenge in co-living is not simply to make individual rooms smaller. It is to reconsider the relationship between privacy, affordability, independence and community. Detailed studies of accessible room configurations, furniture integration, storage, shared facilities and resident circulation help ensure compact living remains comfortable and dignified.
Insights developed through PTA’s broader residential feasibility work directly contribute to this thinking. Our understanding of dwelling mix, efficient planning, shared amenity, activation and resident experience enables projects such as Latham House to balance commercial performance with genuine liveability
%20AI%20(1).jpeg)
Better decisions, better places to live
A strong feasibility study gives clients confidence in what a site can support, identifies risks early and establishes a robust foundation for planning, investment and design development. Just as importantly, it creates an opportunity to test how a project can contribute to its neighbourhood and support the people who will ultimately call it home.
For PTA, feasibility is where commercial understanding and design ambition first come together. By continually carrying this knowledge across conventional residential, Build-to-Rent and co-living projects, we are helping shape more adaptable, connected and enduring models for urban living.