
Latham House Chermside: A Case for Co-Living
%20AI%20(1).jpeg)
As rental pressures and changing lifestyles reshape Australia’s housing market, co-living offers an important alternative to conventional apartment living.
PTA’s concept design for Latham House Chermside explores how efficient private rooms, generous shared spaces and professional management can provide more attainable and socially connected long-term rental housing.
Co-living is not a substitute for social or affordable housing, but it can fill the growing gap between a traditional share house and an increasingly expensive self-contained apartment.
Privacy Without Isolation
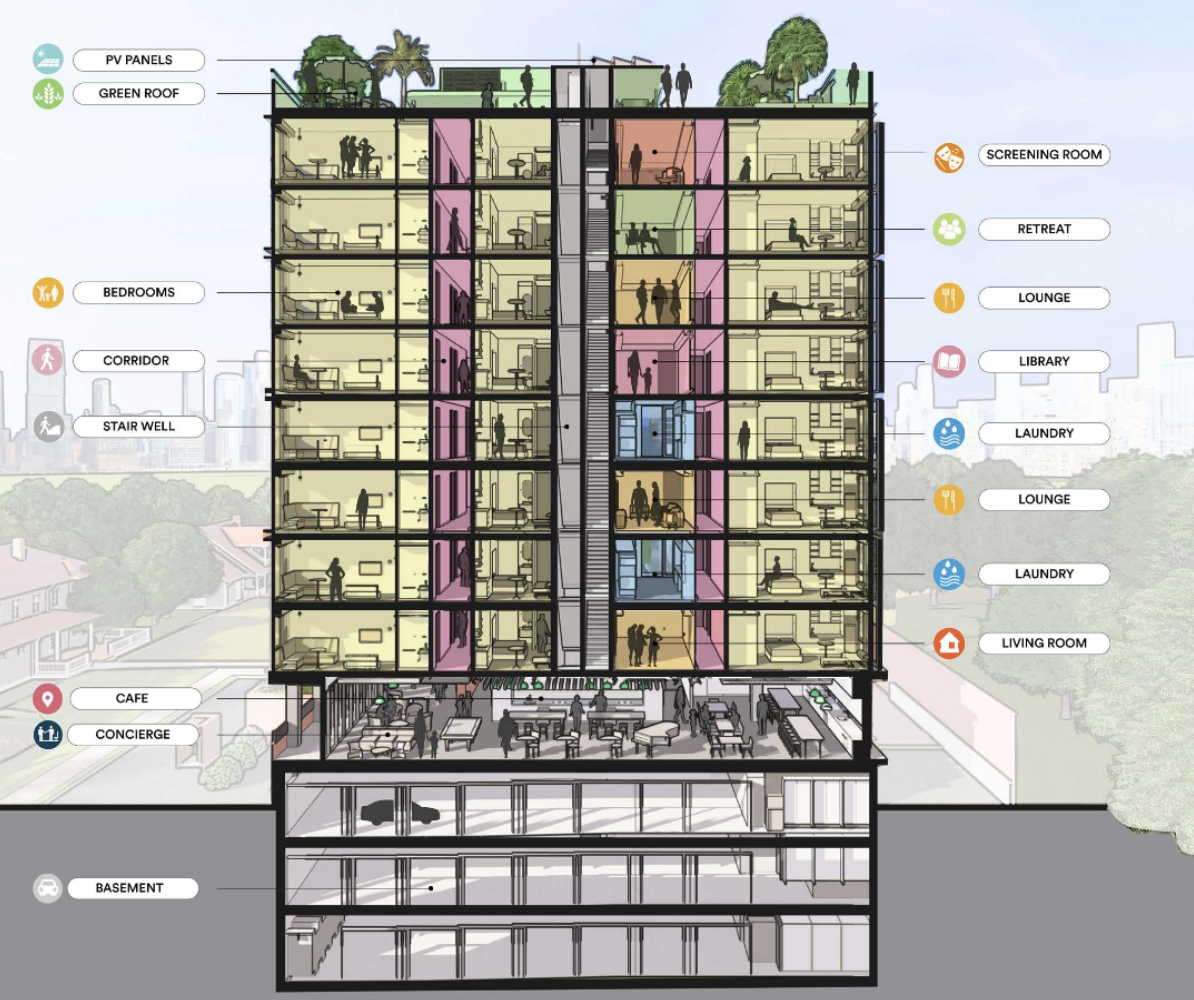
Latham House is based on a simple principle: residents should have the privacy and independence of their own home without being isolated within it.
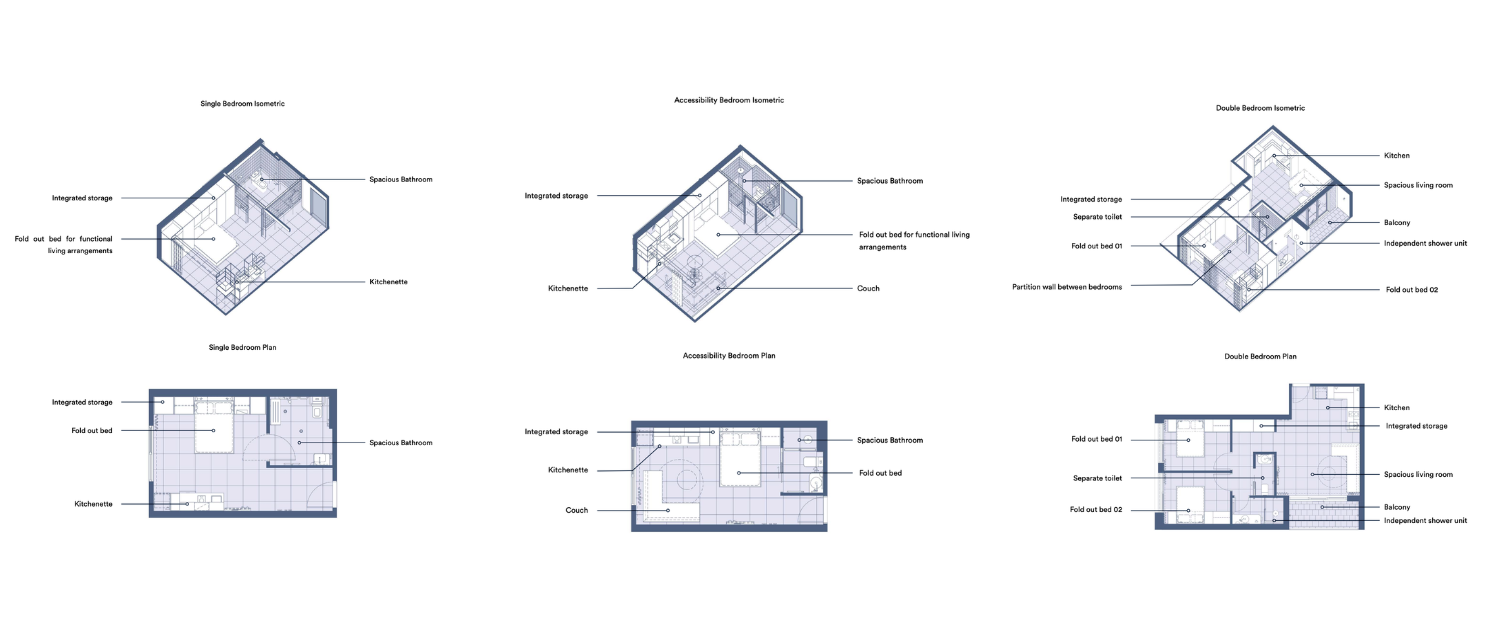
Single, accessible and double-bedroom configurations include private bathrooms, kitchenettes, integrated storage and adaptable furniture. Shared living, dining, working and recreation spaces give residents access to amenities that would be difficult to afford individually.
This creates what international research describes as “social spaciousness”. Shared spaces, landscaped balconies and circulation areas designed as internal streets encourage natural interaction and community.
A Connected Community
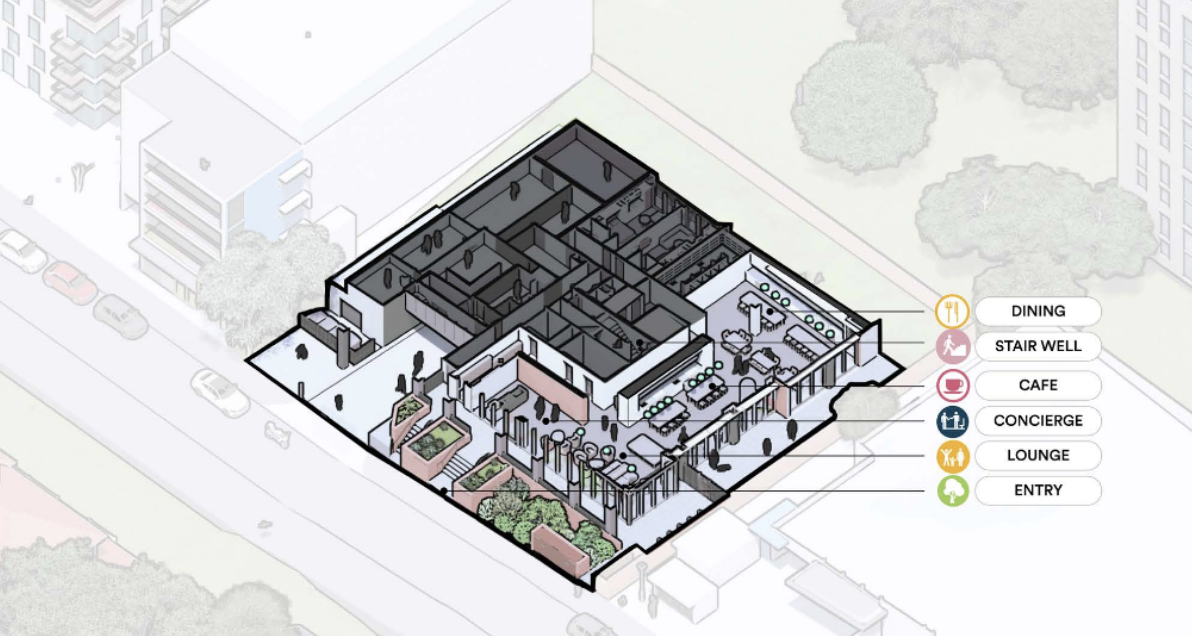
A café, resident lounge, shared dining areas, co-working spaces and landscaped entry activate the ground floor and connect the development with its neighbourhood.
Communal amenity continues throughout the building, creating smaller communities on each level. Rooftop gardens, recreation spaces and a pickleball court support active living, while photovoltaic panels contribute to the environmental strategy.
These shared spaces form the social heart of the building, allowing residents to enjoy more collectively while requiring less private floor area.
A More Efficient Housing Model
The cost benefit of co-living comes from using space and infrastructure more intelligently, not from reducing quality.
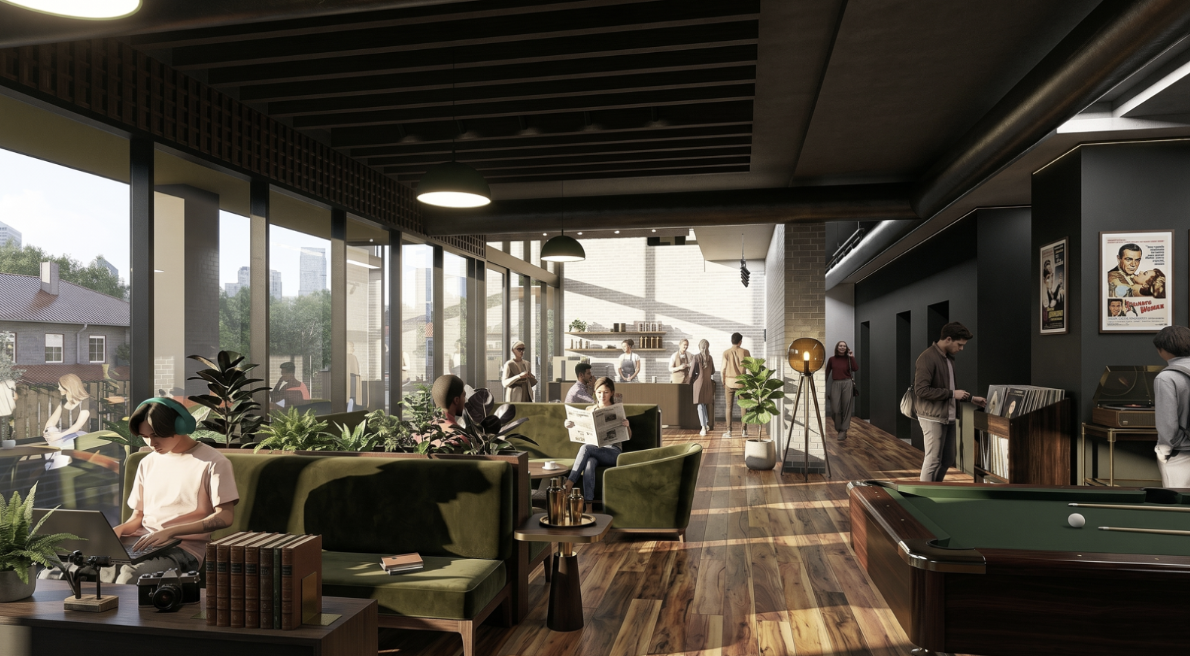
Living rooms, dining areas, workspaces and recreation facilities can be provided as larger, higher-quality shared spaces rather than duplicated within every residence.
For residents, this can make a well-located, furnished and professionally managed home more attainable. For owners and operators, efficient floorplates, repeatable room types and centralised management can improve accommodation yield and long-term performance.

A Compelling Investment Case
Co-living combines the recurring income of build-to-rent with greater revenue efficiency. Urbis reports that Australian co-living projects can achieve rental premiums of between 22 and 76 per cent per square metre compared with conventional build-to-rent and build-to-sell apartments. *Urbis Co-living Market Insights
The model offers investors more income-producing rooms per square metre, diversified rental income and exposure to long-term rental growth. With the right location, efficient planning and experienced management, co-living has the potential to deliver stable recurring income and attractive long-term value.
Unlocking More Sites
Compact rooms and flexible communal spaces allow co-living to respond to smaller infill sites, irregular parcels and underutilised commercial properties that may not support conventional apartments.
Suitable offices and commercial buildings can also be adapted for co-living, retaining existing structures and reducing the carbon associated with demolition and reconstruction.
The repeatable nature of the accommodation makes it well suited to modular construction. Bedrooms, bathrooms, façade elements and service zones can be manufactured off site, improving quality, reducing waste and shortening construction programs.
The Australian Government estimates that prefabricated and modular homes can be delivered up to 50 per cent faster than conventional construction. This can reduce financing costs, escalation risk and neighbourhood disruption. *Australian Treasury
Sydney Has a Pathway; Melbourne Does Not
New South Wales formally recognised co-living through the Housing SEPP in 2021. It provides clear requirements for private rooms, communal spaces, management and long-term occupation, together with a 10 per cent floor space ratio bonus for eligible projects. *NSW Planning
Melbourne has no equivalent statewide framework. Victorian proposals must be assessed through planning categories developed for apartments, residential buildings or rooming houses. These categories do not adequately recognise the balance of compact private rooms, shared amenity and professional management that defines co-living.
This uncertainty limits investment and prevents suitable projects from progressing efficiently.
Victoria Cannot Afford to Wait
Metropolitan Melbourne’s median weekly rent for new lettings reached $580 in the September quarter of 2025, while regional Victoria reached $470. *Homes Victoria Rental Report
The Department of Transport and Planning needs to establish a clear framework that defines co-living as a distinct residential use, enables it near transport and employment, supports adaptive reuse and modular construction, and provides appropriate design, parking, management and resident protections.
This is not about lowering standards. It is about creating standards that recognise a different and increasingly relevant housing model.
Latham House Chermside brings together PTA’s three pillars of housing design: people, place and performance. It demonstrates how co-living can broaden rental choice, foster community, unlock constrained sites and deliver high-quality homes more efficiently.
Sydney has recognised that opportunity. It is time for Melbourne and the Victorian Department of Transport and Planning to do the same.
.png)

