Designing an Adaptable Civic Venue for Albury
How architecture can extend beyond the event space to strengthen civic life and public connection.
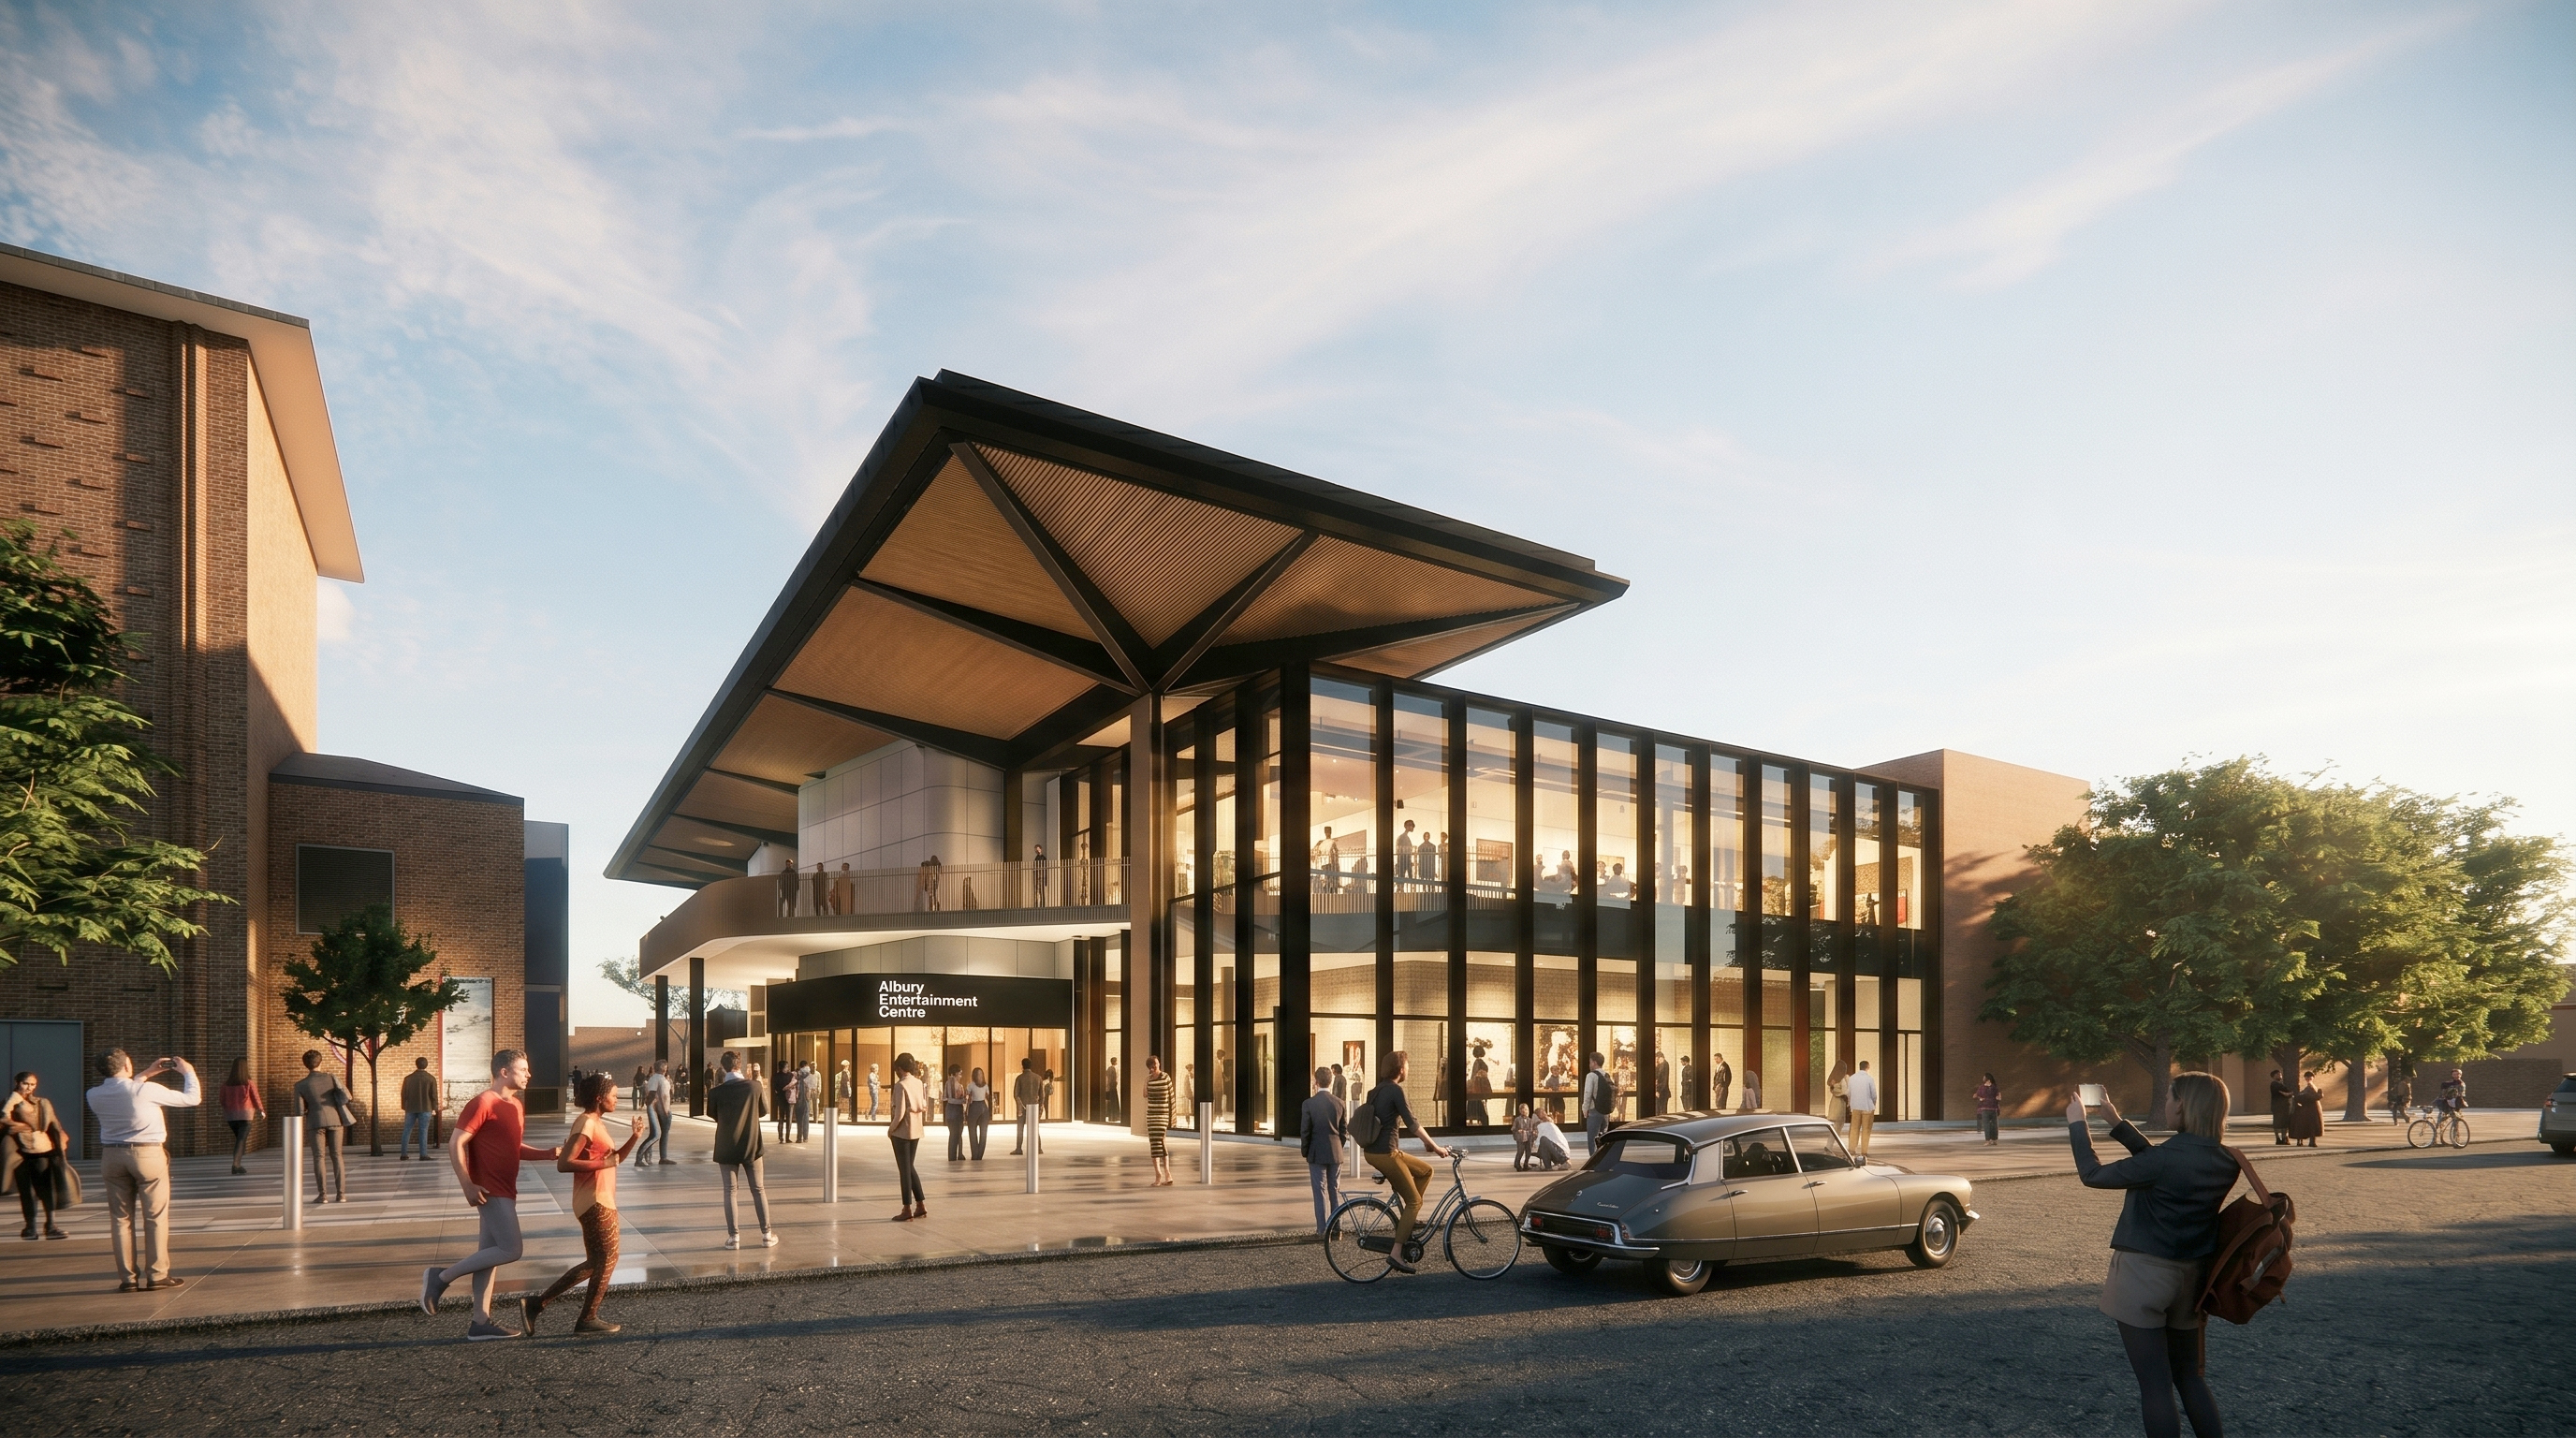
The Albury Entertainment Centre Convention Wing Redevelopment began with a broader question than simply how to provide more event space: how could the existing venue evolve into a more flexible and connected civic place for Albury?
Located within the city’s cultural precinct, the redevelopment is designed to accommodate conferences, exhibitions, performances, ceremonies and community events while strengthening the relationship between the Entertainment Centre, QEII Square and the surrounding CBD.
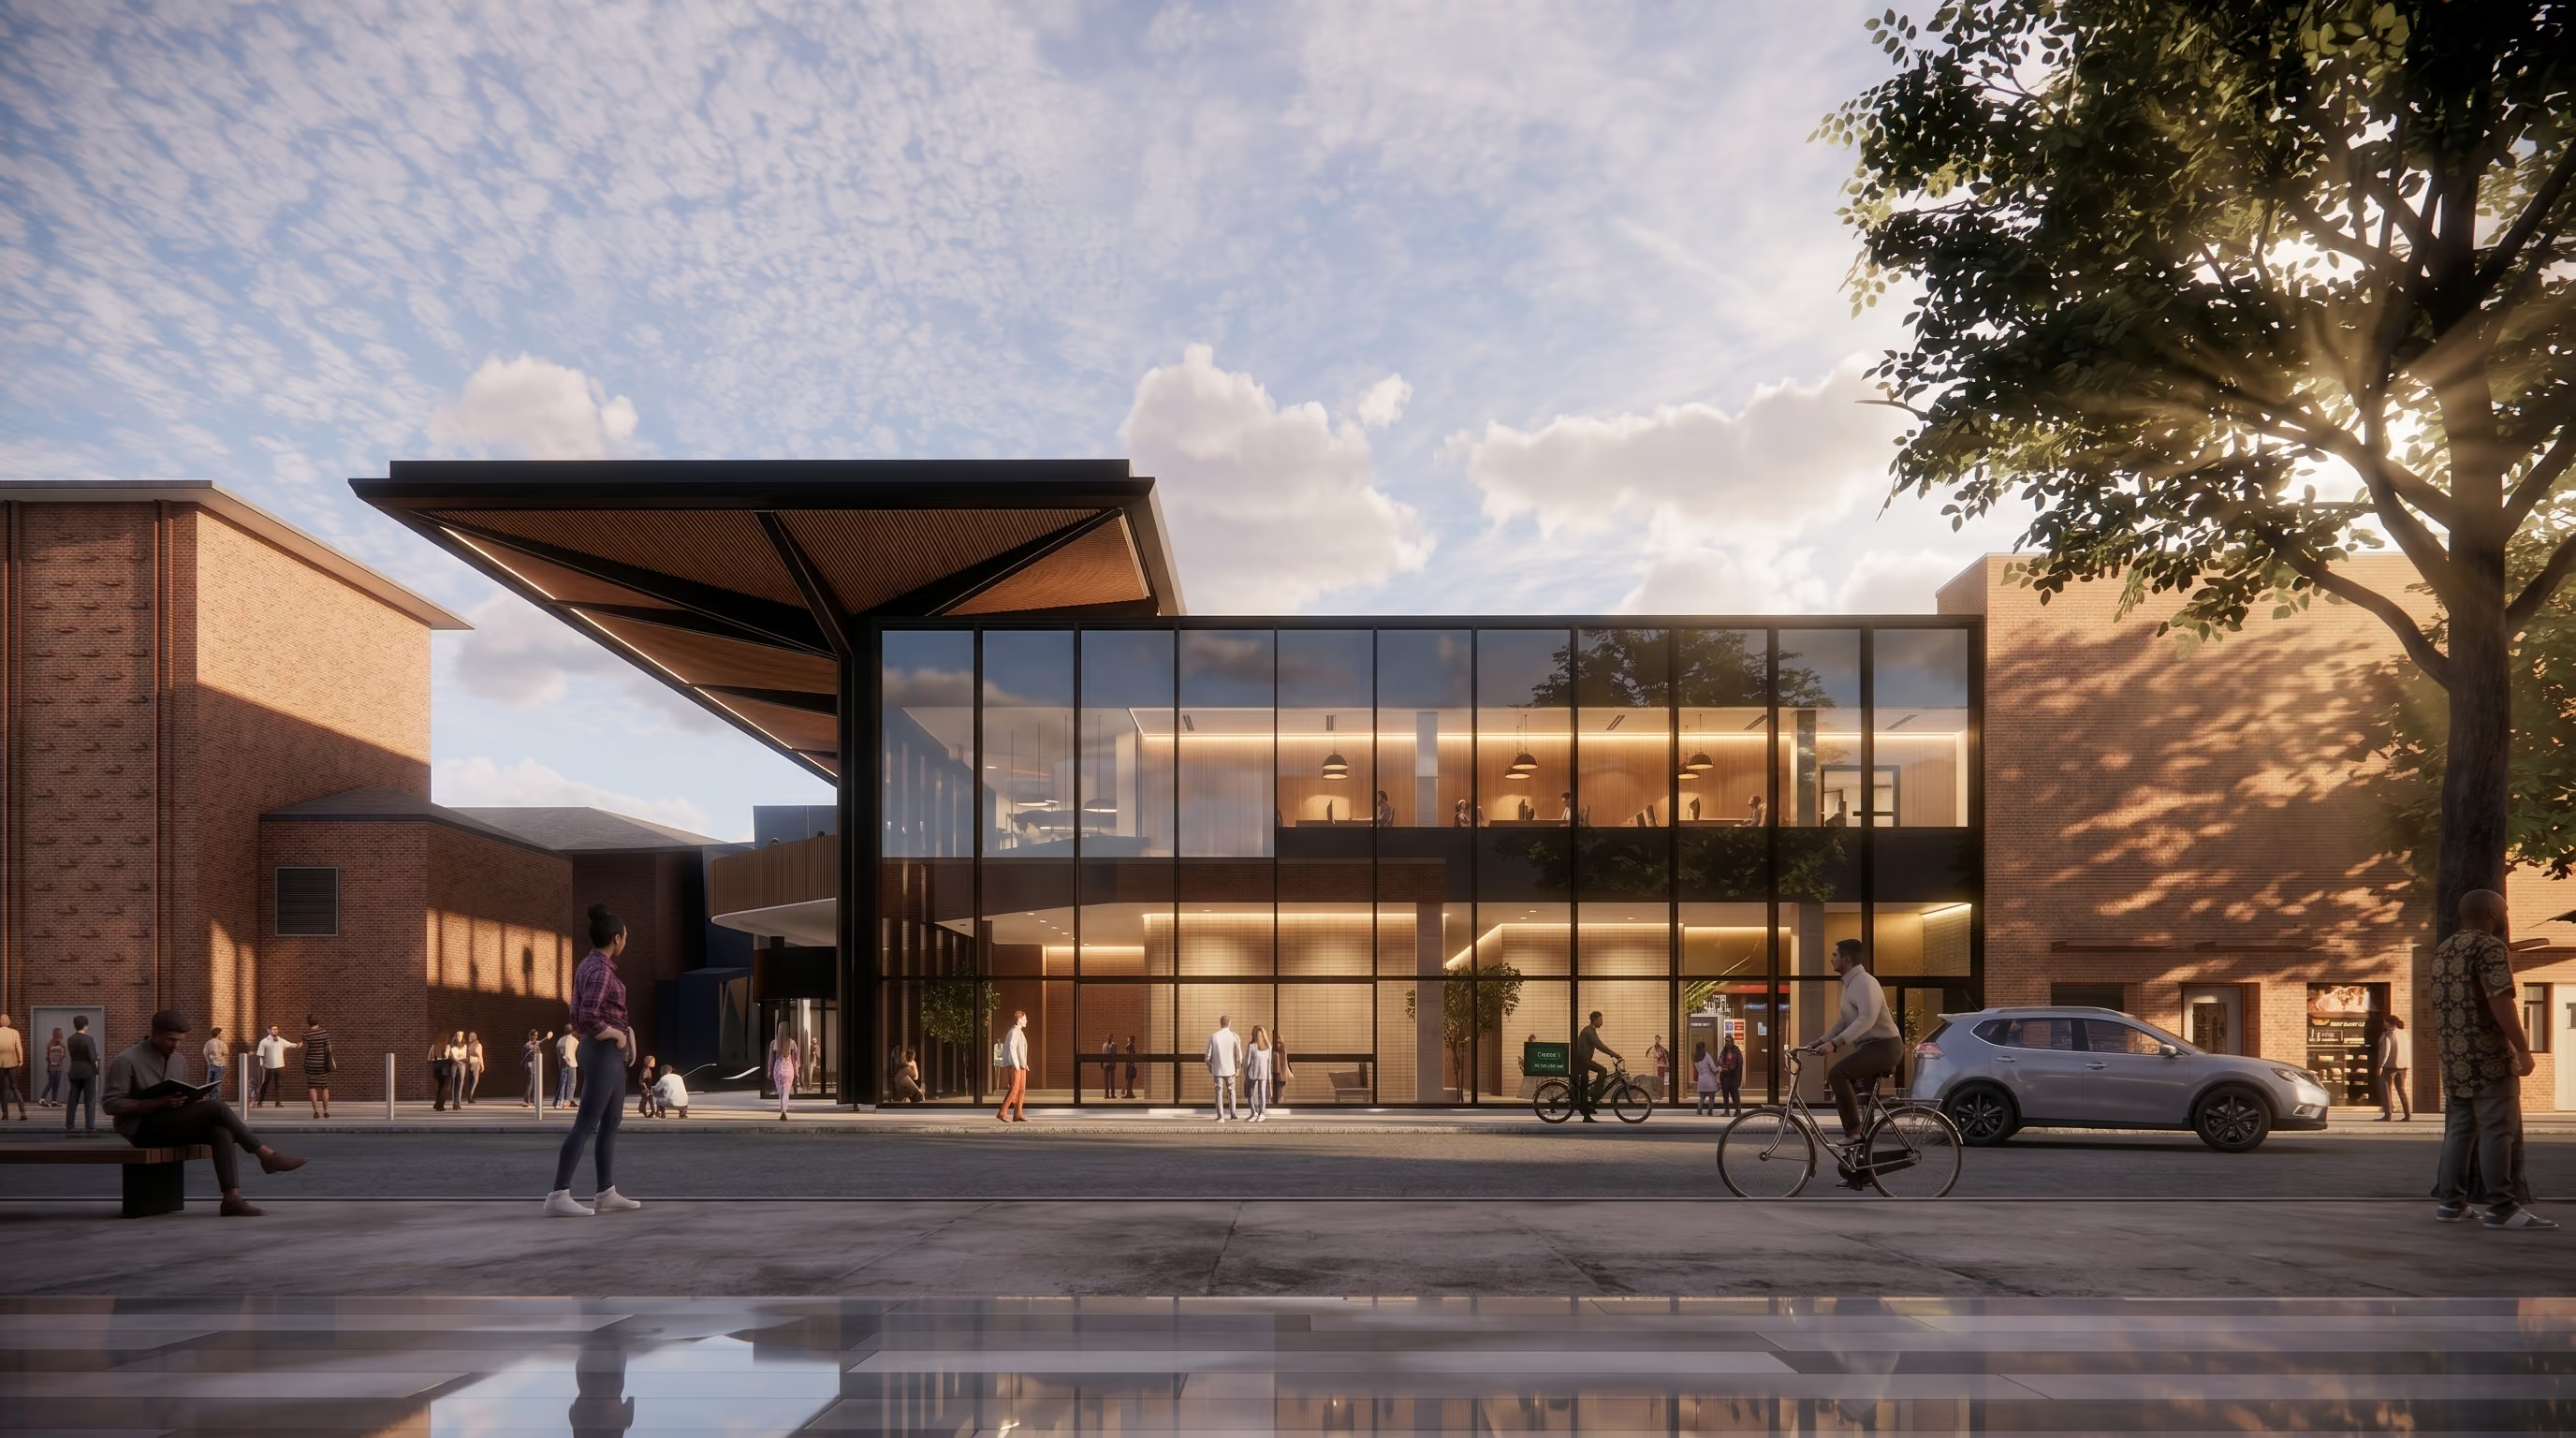
For Peddle Thorp Architects, the project has been shaped around gathering at different scales, from large public events to smaller meetings and the informal moments that happen between them.
Making Room for Different Ways of Gathering
Flexibility is embedded in the planning rather than treated as an additional feature.
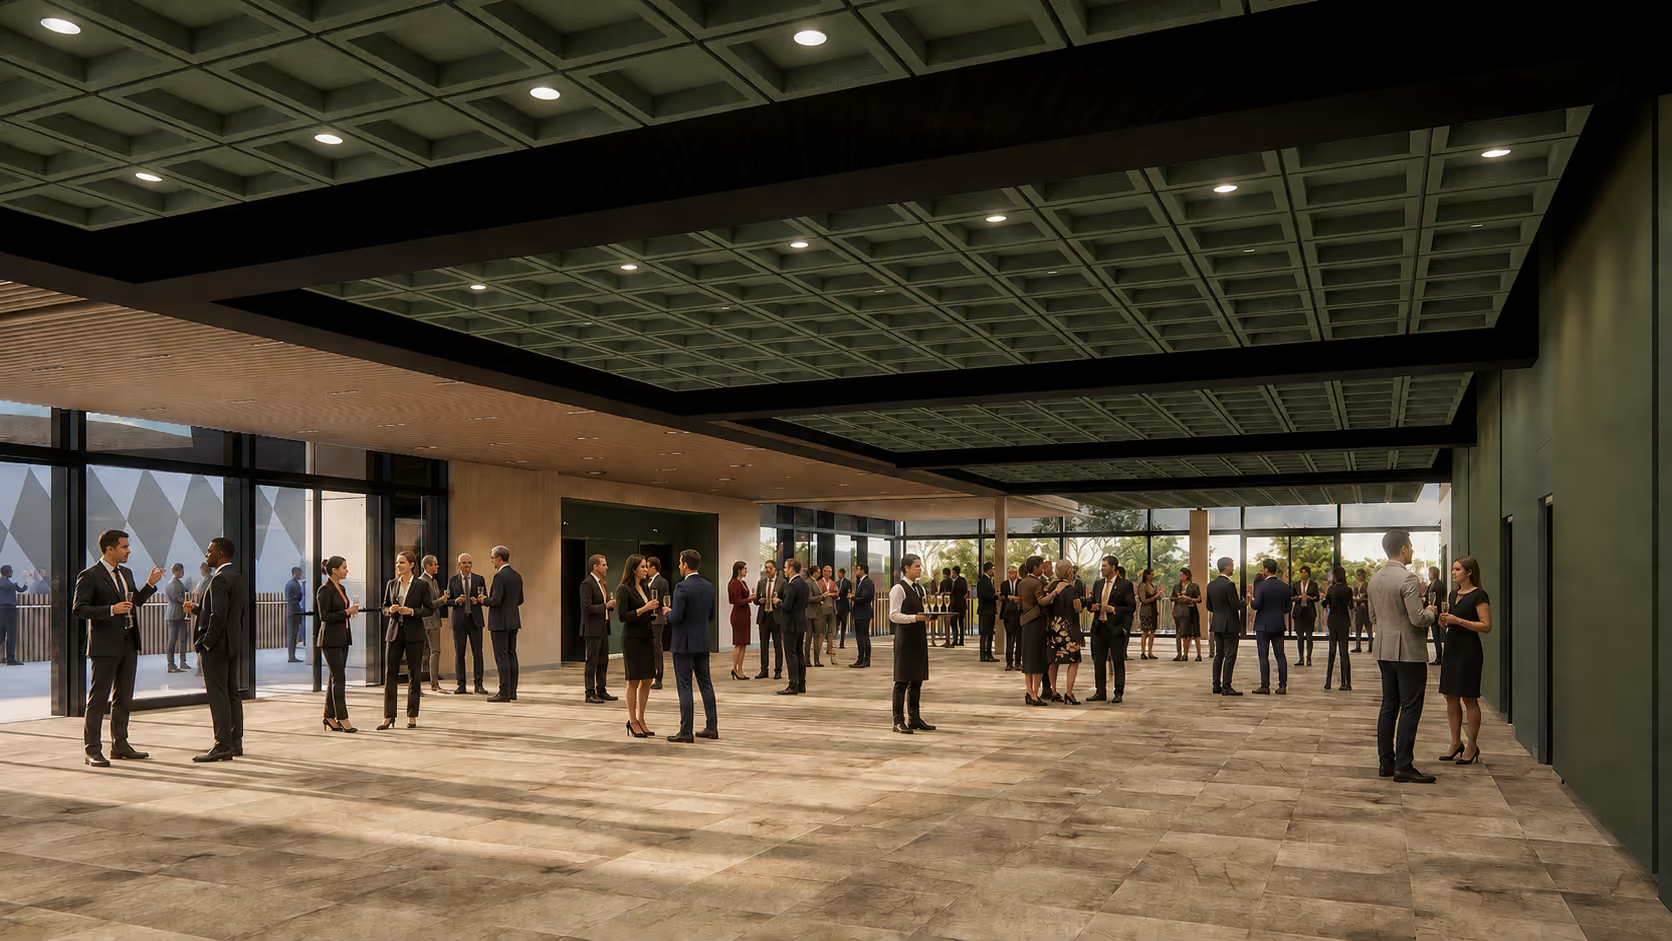
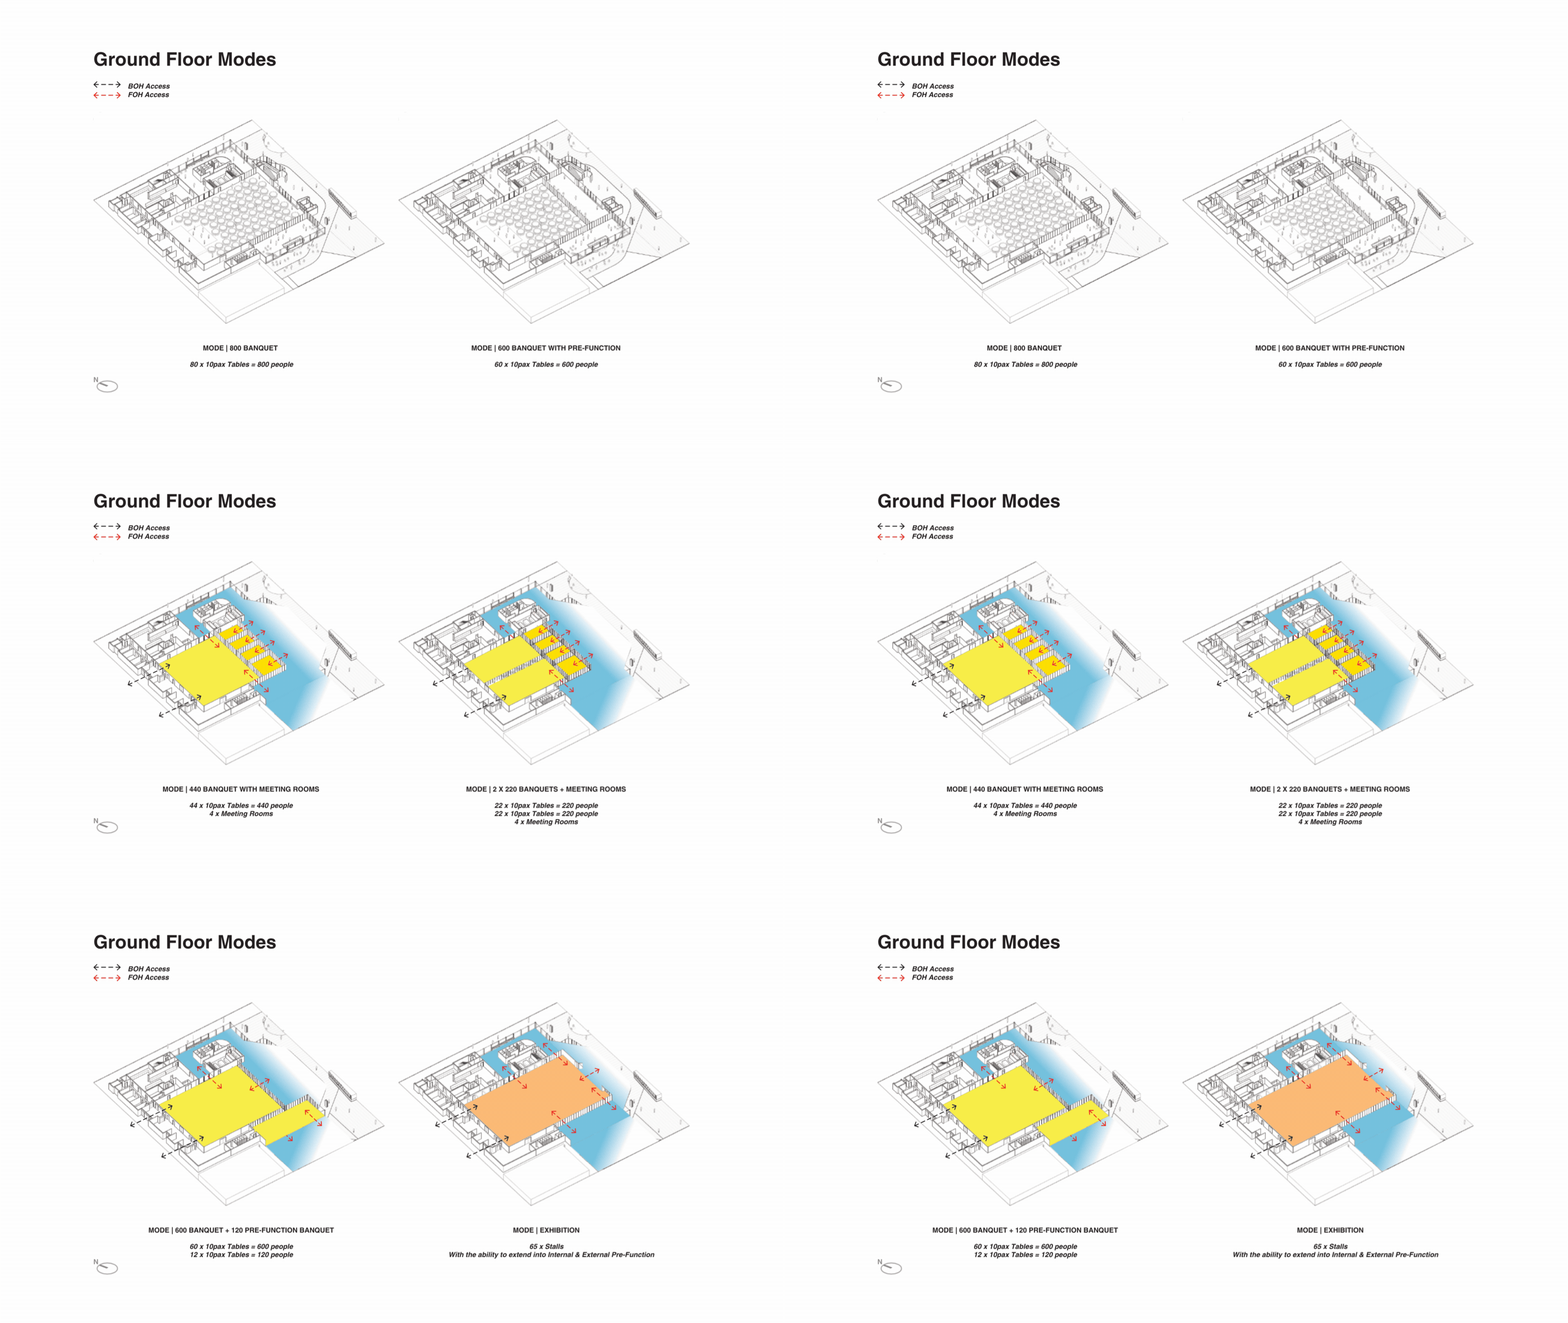
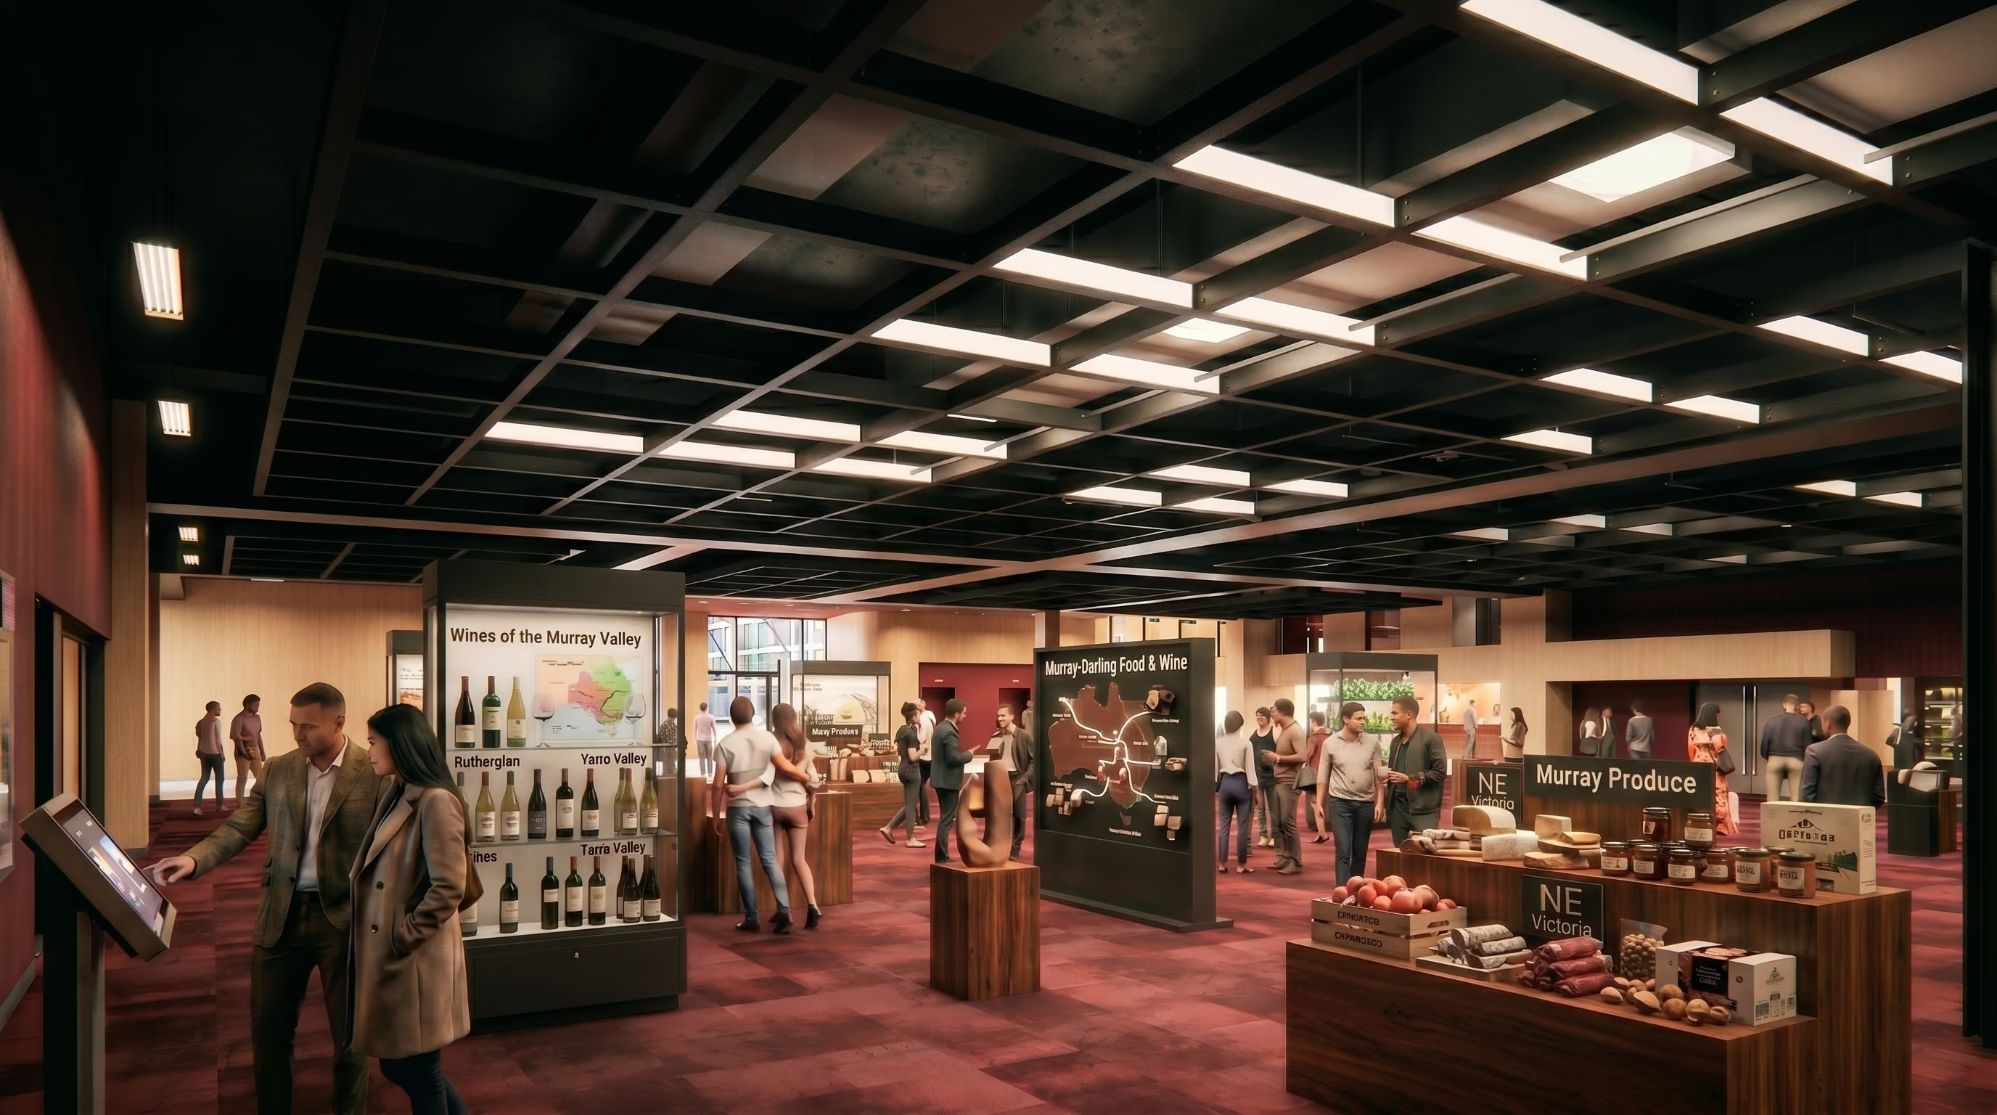
The redevelopment provides approximately 4,300m² of event space, including a 1,200m² ground floor venue that can shift between banquets, exhibitions, conferences and smaller meeting configurations through retractable walls.
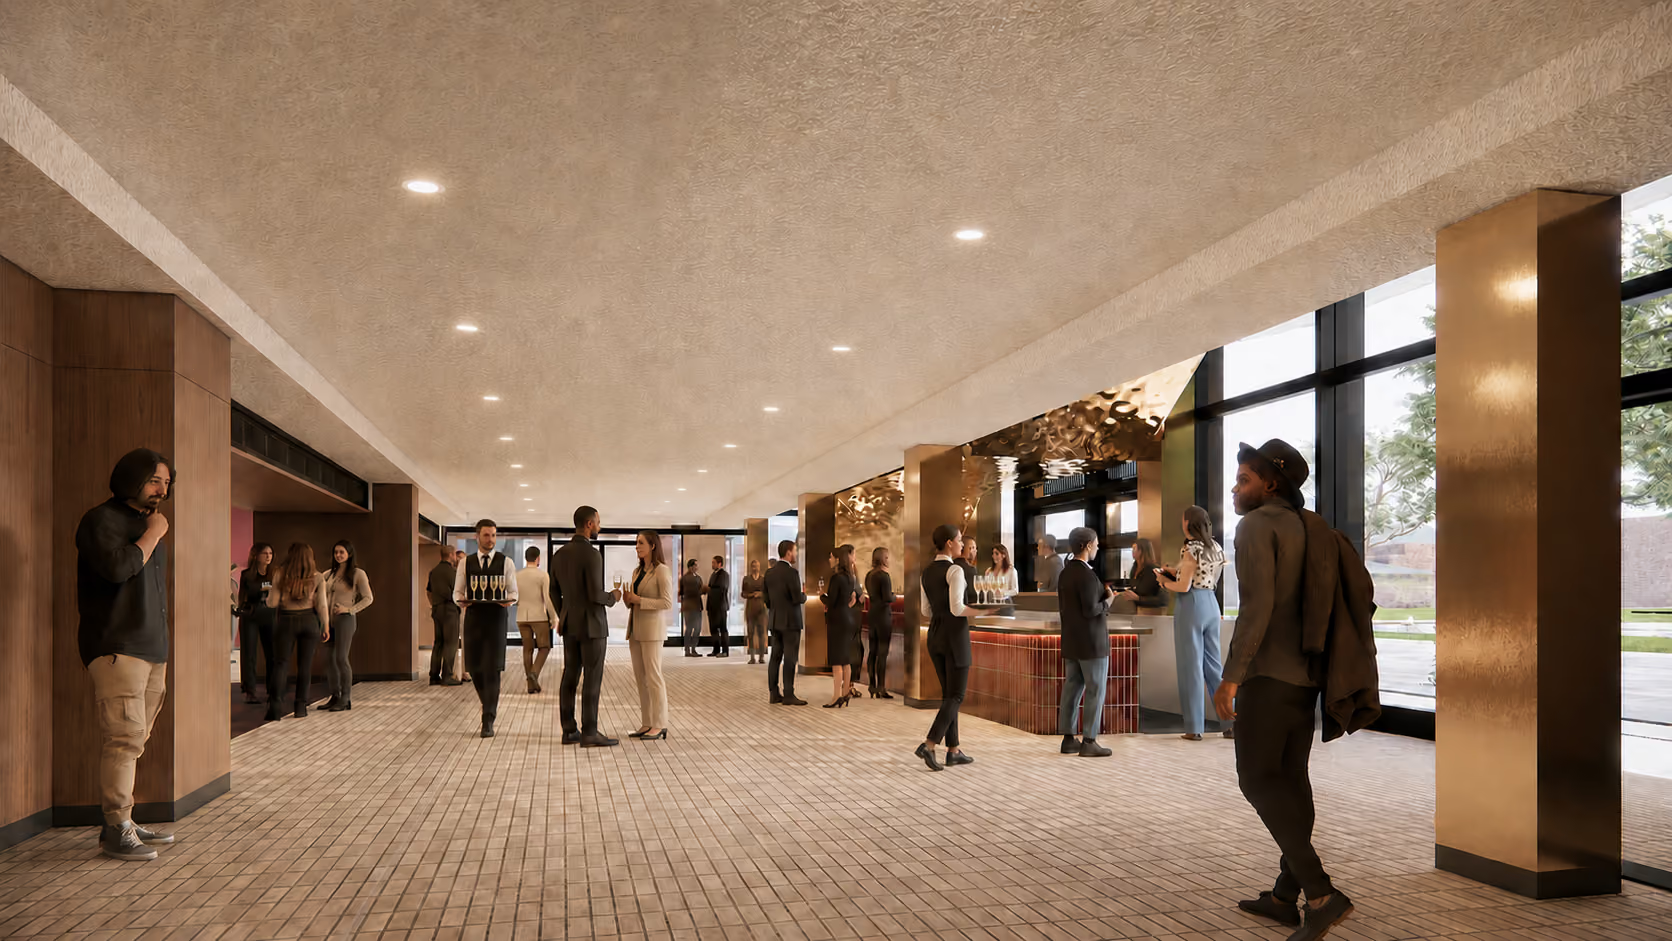
Upper level meeting rooms, a refurbished theatrette, pre function areas and breakout spaces extend this approach throughout the building, allowing multiple events to operate at the same time and accommodating gatherings from around 100 to 800 people.
The intention is to create spaces that do not prescribe a single way of being used. Instead, the architecture provides a framework that can adapt to different events, audiences and patterns of occupation over time.
Working With the Existing
The redevelopment also considers carefully what should be retained and where new architecture can make the greatest difference.
Rather than replacing the existing Entertainment Centre, the design works with it, retaining much of the established facility while introducing new spaces alongside it.
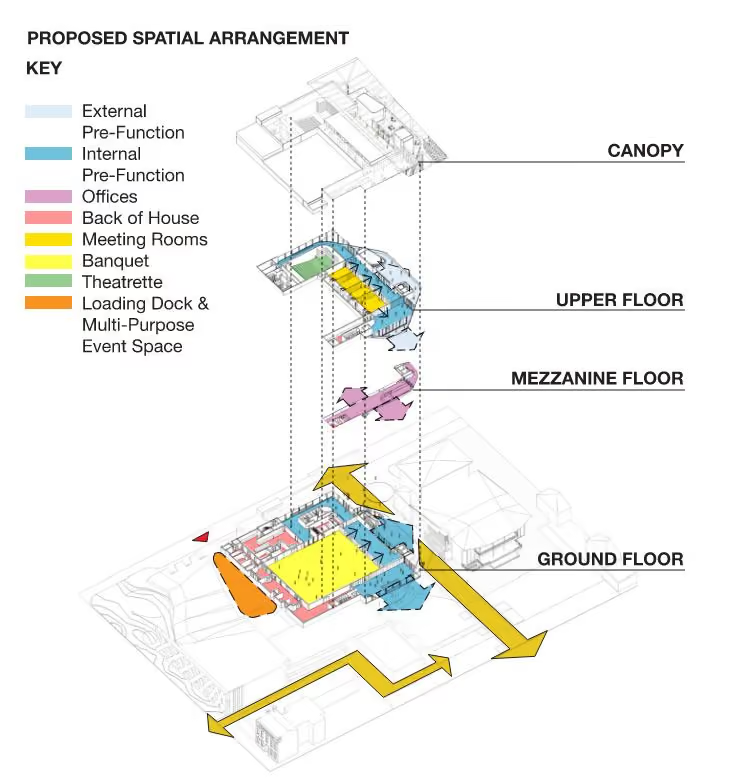
This relationship between old and new allows the building to evolve without losing the familiarity and civic presence it has developed over time. It also creates an opportunity for the new work to respond to contemporary expectations while remaining part of an established public place.
The result is an architectural approach based on adaptation rather than wholesale replacement, allowing the precinct to grow while maintaining continuity with what is already there.
Extending the Civic Experience Beyond the Building
The experience of the Convention Wing is intended to extend beyond its internal event spaces.
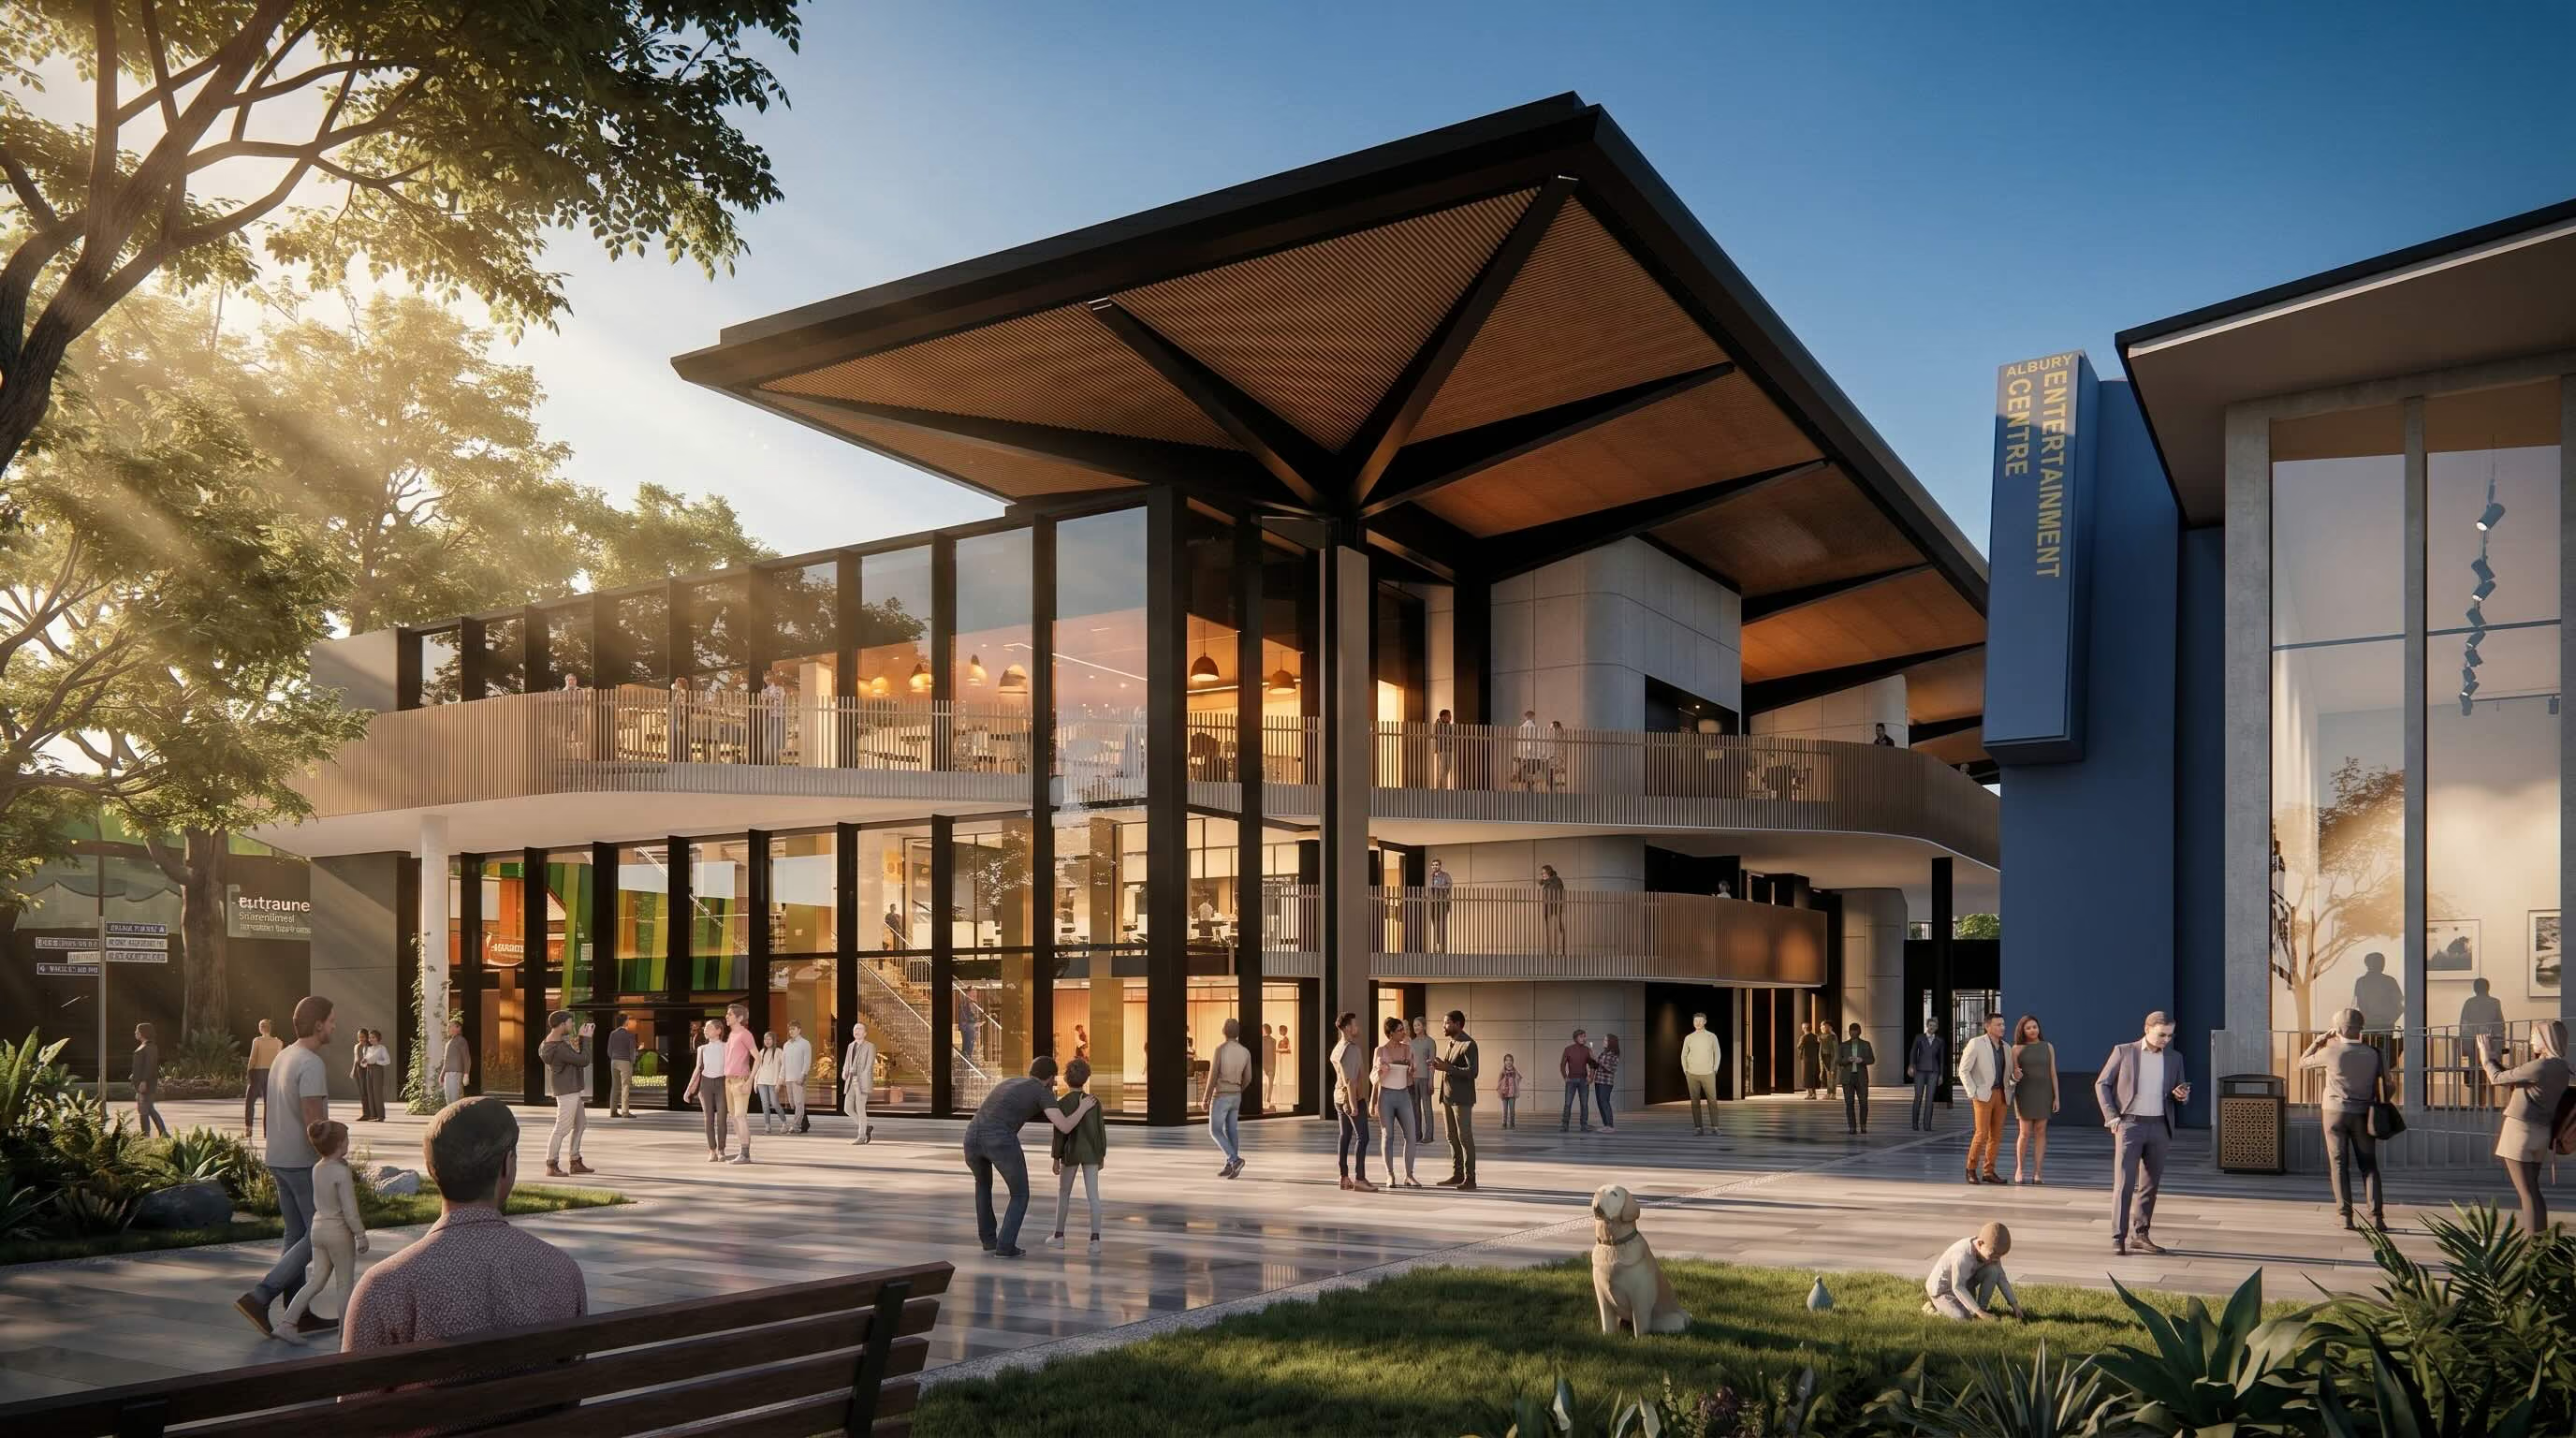
The River Red Gum became an important reference for the architectural response, particularly the idea of a broad, sheltering canopy. Generous verandahs create shaded thresholds around the building, while landscaped areas help soften the transition between inside and outside.
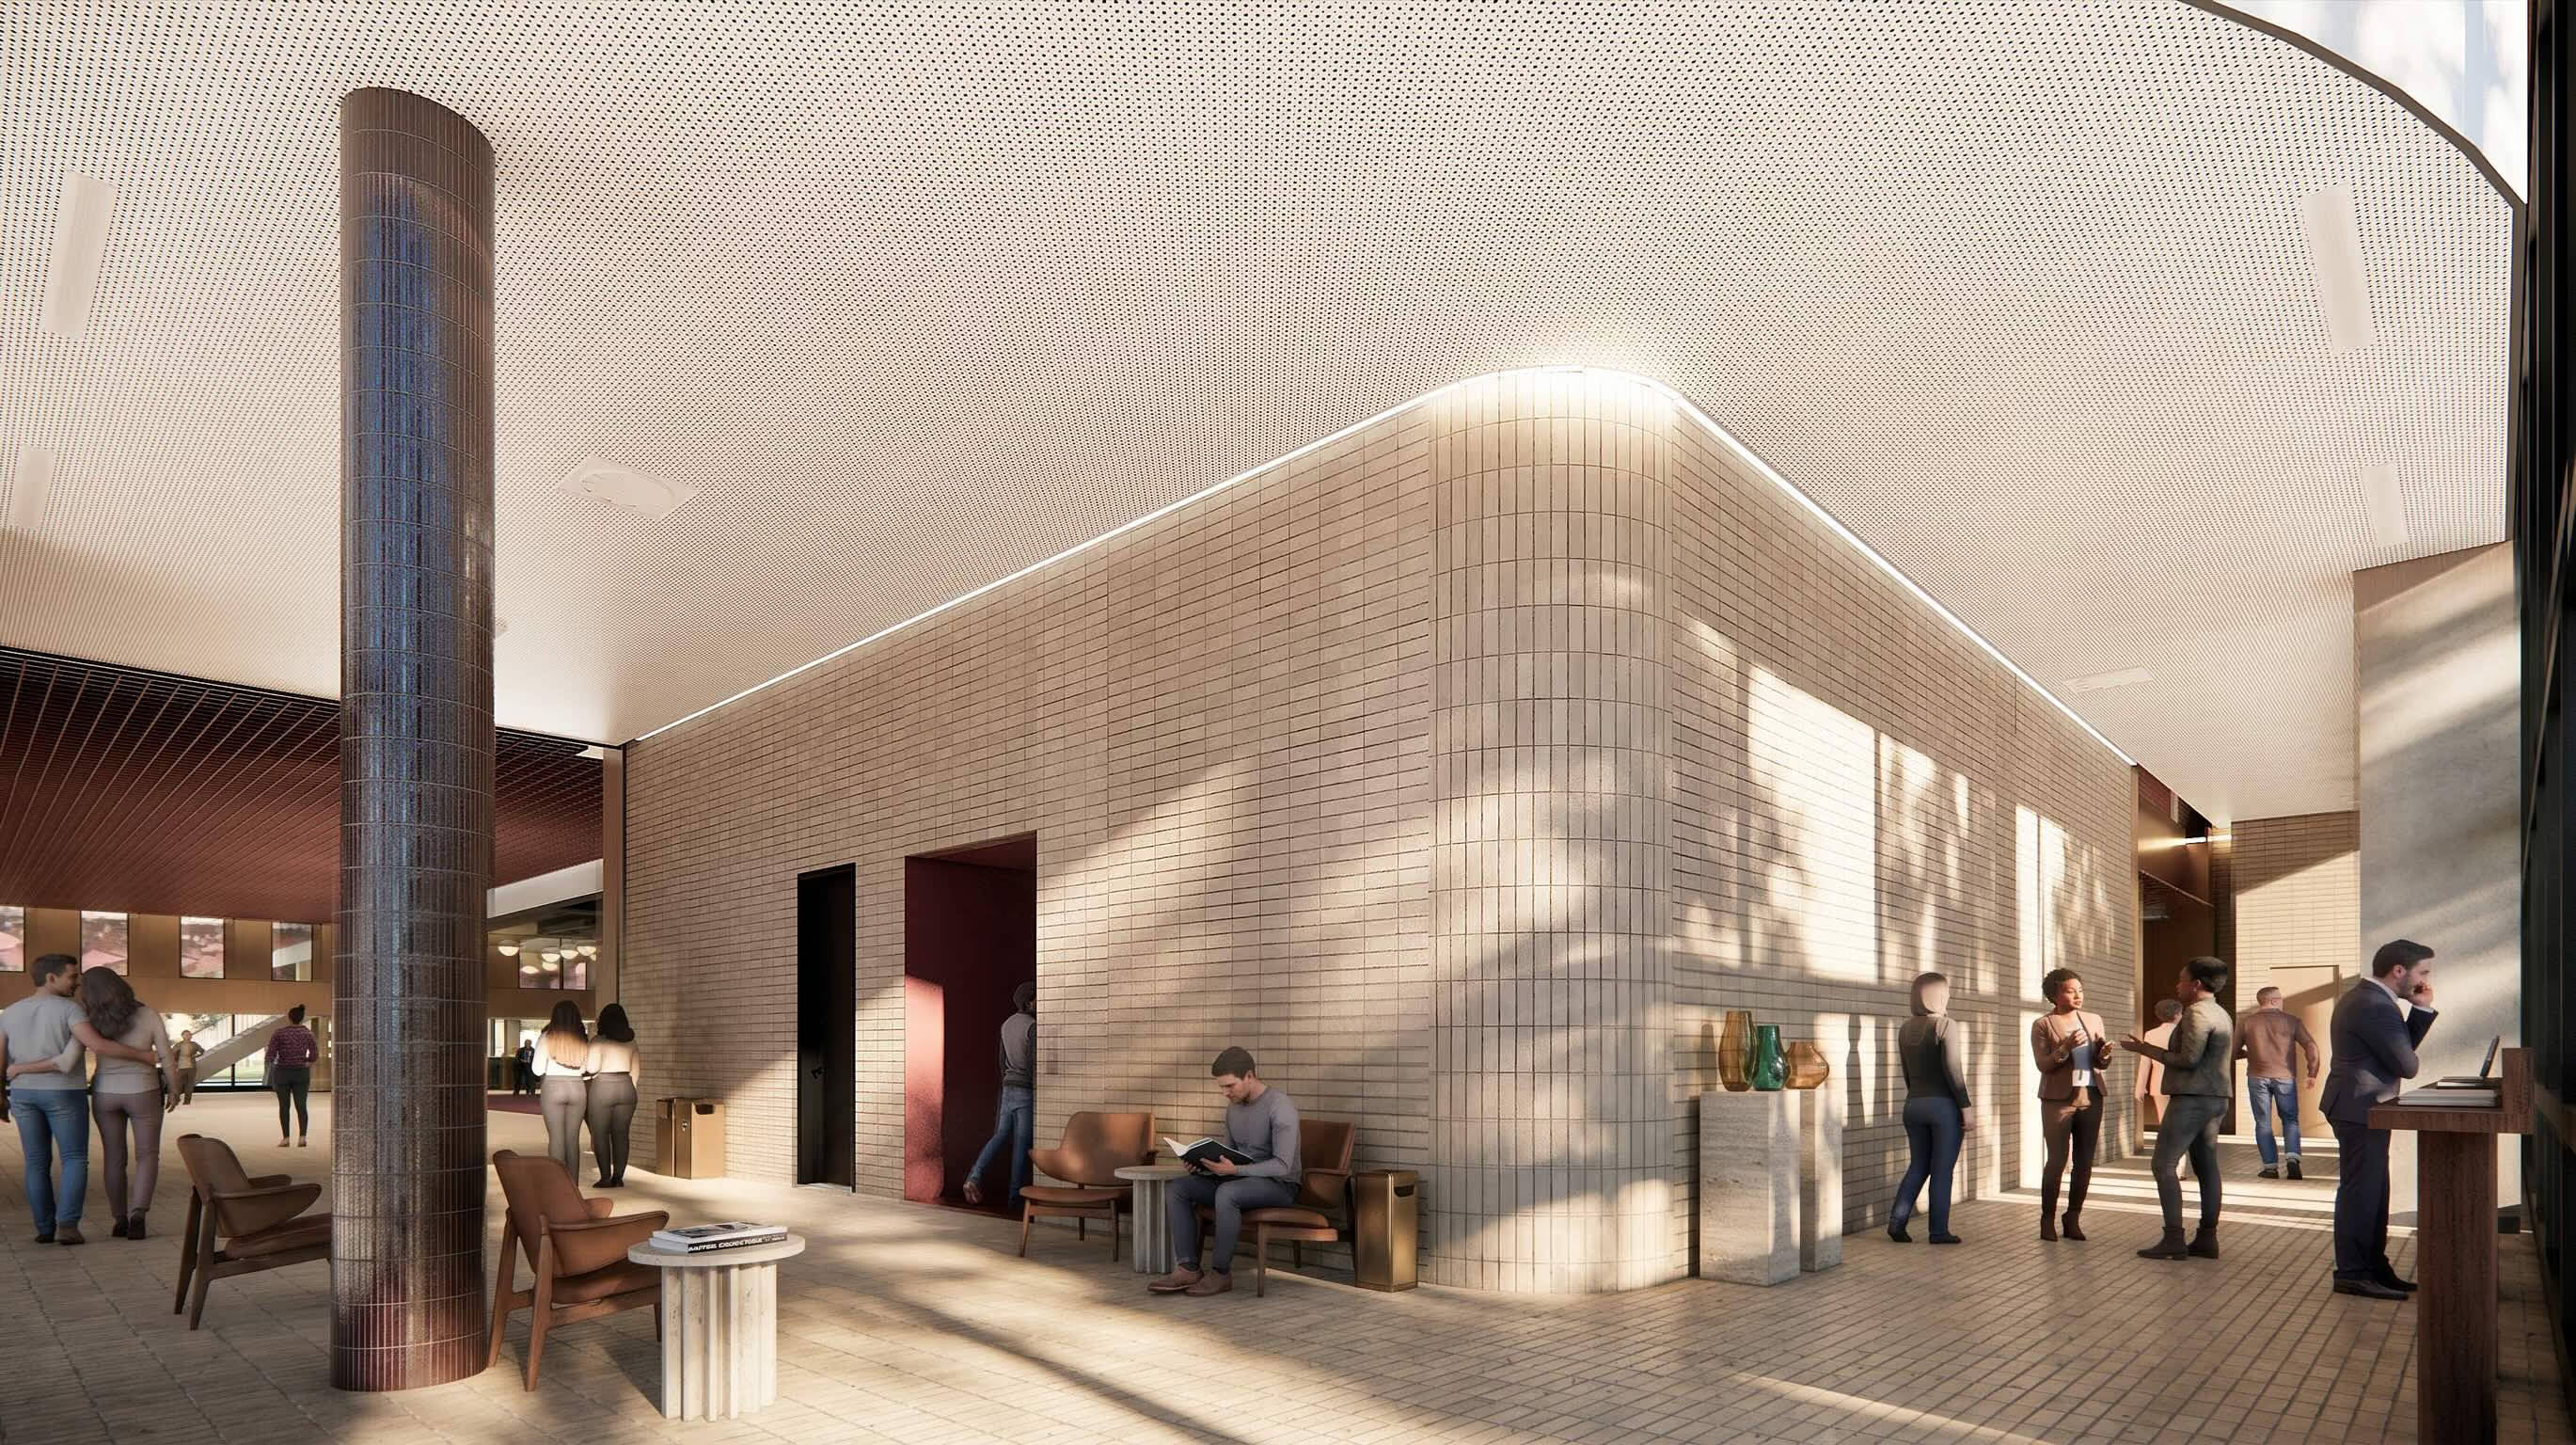
These edges become places in their own right, supporting arrival, gathering and movement while strengthening the connection to QEII Square and the surrounding city.
This relationship with the public realm is central to the project. A convention centre may host major events, but it is also part of the everyday civic fabric of Albury.
Consultation with Council, operators, tourism representatives, local businesses and convention industry stakeholders has helped shape a design that responds to both the functional demands of the venue and its wider role within the city.
The redevelopment reflects an approach to civic architecture that is adaptable, grounded in place and designed around the different ways people come together.